Welcome to this spacious 4 bed, 2.5 bath townhome, conveniently located near the Gorge, Uptown Center, Mayfair shopping centre and just minutes from downtown Victoria. The brand-new metal roof for the entire strata provides 45+ years of peace of mind. Main level has updated kitchen with stainless steel appliances and cabinetry with pull out drawers. A spacious south facing living room with wood burning fireplace which is open to the dining room. Upstairs offers 3 bedrooms and updated baths. Master bed has a large built-in wardrobe and 2-piece ensuite. Soaker jetted tub in main bath. A versatile 4th bedroom in the main level provides the perfect space for guests, a home office, or game room to suit your lifestyle. Bright southwest facing fully fenced patio provides a peaceful private garden for outdoor dning and entertaining.
For sale
C$769,000
3060 Harriet Rd #8, Saanich, BC V9A 1T5
4beds
3baths
1,815sqft
Townhouse
Built in 1973
3,484 Square Feet Lot
$-- Zestimate®
C$424/sqft
C$425/mo HOA
What's special
- 46 days
- 42
- 1
Zillow last checked:
Listing updated:
Listed by:
Sean Wen Personal Real Estate Corporation,
Sutton Group West Coast Realty
Source: VIVA,MLS®#: 1049191
Facts & features
Interior
Bedrooms & bathrooms
- Bedrooms: 4
- Bathrooms: 3
- Main level bathrooms: 1
- Main level bedrooms: 1
Kitchen
- Level: Main
Heating
- Baseboard, Electric
Cooling
- None
Appliances
- Laundry: Inside
Features
- Basement: Crawl Space
- Number of fireplaces: 1
- Fireplace features: Living Room, Wood Burning
Interior area
- Total structure area: 2,026
- Total interior livable area: 1,815 sqft
Property
Parking
- Total spaces: 1
- Parking features: Carport
- Carport spaces: 1
Features
- Levels: 2
- Entry location: Main Level
- Patio & porch: Balcony/Patio
- Fencing: Full
Lot
- Size: 3,484 Square Feet
- Features: Irregular Lot, Private
Details
- Parcel number: 000181081
- Zoning description: Multi-Family
Construction
Type & style
- Home type: Townhouse
- Property subtype: Townhouse
Materials
- Stucco
- Foundation: Concrete Perimeter
- Roof: Asphalt Shingle,Tar/Gravel
Condition
- Resale
- New construction: No
- Year built: 1973
Utilities & green energy
- Water: Municipal
Community & HOA
HOA
- Has HOA: Yes
- Services included: Trash, Insurance, Maintenance Grounds, Water
- HOA fee: C$425 monthly
Location
- Region: Saanich
Financial & listing details
- Price per square foot: C$424/sqft
- Tax assessed value: C$733,100
- Annual tax amount: C$3,812
- Date on market: 9/10/2026
- Ownership: Freehold/Strata
Price history
| Date | Event | Price |
|---|---|---|
| 9/10/2026 | Listed for sale | C$769,000C$424/sqft |
Source: VIVA #1049191 Report a problem | ||
Public tax history
Tax history is unavailable.
Climate risks
Neighborhood: Tillicum


Similar homes
- C$749,9004 bd2 ba1.6k sqft3060 Harriet Rd #7, Saanich, BC V9A 1T5For Sale
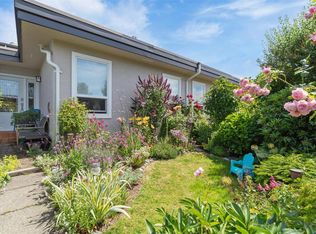 MLS ID #1048398, Deanna Noyce Personal Real Estate Corporation, RE/MAX Camosun. VIVA
 - C$769,0004 bd3 ba1.8k sqftThe Village Park Estates, Saanich, BC V8N 3X5For Sale
 MLS ID #1048966, May Liu Personal Real Estate Corporation, DFH Real Estate Ltd.. VIVA
 - C$899,9004 bd2 ba1.4k sqft3155 Earl Grey St, Saanich, BC V9A 1X1For Sale
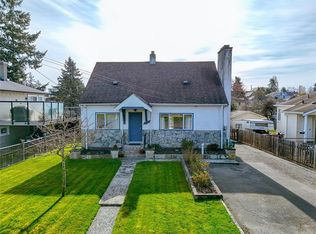 MLS ID #1050702, Danny Vales, Newport Realty Ltd.. VIVA
 - C$670,0003 bd3 ba1.4k sqft311 Burnside Rd E #4, Victoria, BC V9A 1A6For Sale
 MLS ID #1044165, Chris Esbati Personal Real Estate Corporation, RE/MAX Camosun. VIVA
