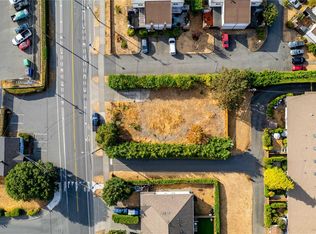
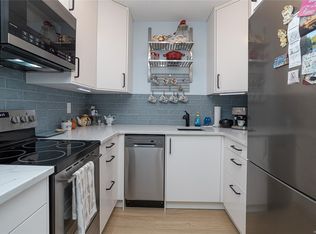
Welcome to 107-2889 Carlow Rd – a bright, spacious 4 bed, 4 bath townhome offering over 2,000 sqft of comfortable living across 3 levels. Built in 2011, this clean and well-maintained home feels more like a detached house. The open main floor features a generous kitchen, living, and dining area with access to two balconies. Upstairs offers 3 bedrooms including a large primary with ensuite, while the lower level includes a 4th bedroom, full bath, and walk-out access to a private backyard perfect for guests, teens, or office space. Located near schools, parks, shopping, transit, and all Langford's prime amenities. A rare find! Call today to book your showing!
For sale
C$769,900
2889 Carlow Rd #107, Langford, BC V9B 5V9
4beds
4baths
2,026sqft
Townhouse
Built in 2011
1,742 Square Feet Lot
$-- Zestimate®
C$380/sqft
C$351/mo HOA
What's special
Open main floorGenerous kitchen
- 141 days
- 10
- 0
Zillow last checked:
Listing updated:
Listed by:
Govender Sahota Personal Real Estate Corporation,
eXp Realty
Source: VIVA,MLS®#: 1037544
Facts & features
Interior
Bedrooms & bathrooms
- Bedrooms: 4
- Bathrooms: 4
- Main level bathrooms: 1
Kitchen
- Level: Main
Heating
- Baseboard, Electric
Cooling
- None
Appliances
- Included: Dryer, F/S/W/D, Refrigerator, Washer
- Laundry: In Unit
Features
- Breakfast Nook, Eating Area, Vaulted Ceiling(s)
- Flooring: Carpet, Laminate, Tile
- Windows: Blinds, Vinyl Frames, Window Coverings
- Basement: None
- Number of fireplaces: 1
- Fireplace features: Electric
Interior area
- Total structure area: 2,186
- Total interior livable area: 2,026 sqft
Property
Parking
- Total spaces: 13
- Parking features: Attached, Driveway, Garage
- Attached garage spaces: 1
- Has uncovered spaces: Yes
Features
- Levels: 3
- Entry location: Main Level
- Patio & porch: Balcony/Patio
Lot
- Size: 1,742 Square Feet
- Features: Rectangular Lot, Serviced
Details
- Parcel number: 028708300
- Zoning description: Residential
Construction
Type & style
- Home type: Townhouse
- Architectural style: West Coast
- Property subtype: Townhouse
Materials
- Cement Fibre, Frame Wood, Metal Siding, Stone
- Foundation: Concrete Perimeter
- Roof: Asphalt Shingle
Condition
- Resale
- New construction: No
- Year built: 2011
Utilities & green energy
- Water: Municipal
- Utilities for property: Sewer Connected
Community & HOA
Community
- Subdivision: The Hawthorne
HOA
- Has HOA: Yes
- Amenities included: Common Area, Private Drive/Road
- Services included: Trash, Insurance, Maintenance Grounds, Property Management, Septic, Water
- HOA fee: C$351 monthly
Location
- Region: Langford
Financial & listing details
- Price per square foot: C$380/sqft
- Tax assessed value: C$776,000
- Annual tax amount: C$3,750
- Date on market: 5/20/2026
- Ownership: Freehold/Strata
Price history
| Date | Event | Price |
|---|---|---|
| 10/3/2026 | Price change | C$769,900-1.3%C$380/sqft |
Source: VIVA #1037544 Report a problem | ||
| 5/20/2026 | Listed for sale | C$780,000C$385/sqft |
Source: VIVA #1037544 Report a problem | ||
Public tax history
Tax history is unavailable.
Climate risks
Neighborhood: V9B
Similar homes
- C$699,0003 bd3 ba1.5k sqftConnections, Langford, BC V9B 0A8For Sale
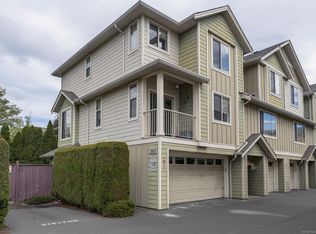 MLS ID #1048397, Matthew Olberg, Maxxam Realty Ltd.. VIVA
 - C$937,0004 bd3 ba2k sqft1205 Parkdale Creek Gdns, Langford, BC V9B 4G9For Sale
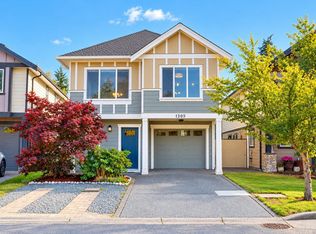 MLS ID #1051679, Josh Verbruggen, Royal LePage Coast Capital - Oak Bay. VIVA
 - C$849,0003 bd3 ba1.4k sqft3084 Langford Lake Rd, Langford, BC V9B 0L9For Sale
 MLS ID #1050105, Jenn Raappana Personal Real Estate Corporation, Royal LePage Coast Capital - Westshore. VIVA
 - C$799,9003 bd3 ba2.1k sqft937 Echo Valley Pl, Langford, BC V9B 0Y2For Sale
 MLS ID #1046305, Tony Joe Personal Real Estate Corporation, RE/MAX Sabre Realty Group. VIVA
