Skip the condo compromise! Offered for the first time in 10 years, this immaculate 3-level townhome in a quiet 4-unit complex delivers nearly 1,500 sq.ft. of bright, flexible living. Sunny kitchen with breakfast nook, formal dining, inviting living room with gas fireplace, and a large skylight flooding the home with natural light. Upstairs, a spacious primary with ensuite and abundant closets, plus a versatile top-floor bonus room, ideal office, gym or media space, and a den below for work-from-home flexibility. Solid 2x6 construction offers energy efficiency and quiet comfort. The fully fenced backyard is limited common property for your exclusive use, rare for townhome living and perfect for kids, pets and entertaining. Oversized 1.5-car garage with new custom cabinetry, 2 parking stalls, Ring camera system included. Self-managed strata with low fees, pet friendly, no age restrictions, home-based businesses permitted. Quick possession available. Book your private viewing today!
For sale
C$757,777
906 Admirals Rd #2, Esquimalt, BC V9A 2P4
3beds
2baths
1,503sqft
Townhouse
Built in 1995
2,613 Square Feet Lot
$-- Zestimate®
C$504/sqft
C$500/mo HOA
What's special
Formal dining
- 47 days
- 21
- 0
Zillow last checked:
Listing updated:
Listed by:
Gabriel Prundaru,
One Percent Realty
Source: VIVA,MLS®#: 1046713
Facts & features
Interior
Bedrooms & bathrooms
- Bedrooms: 3
- Bathrooms: 2
- Main level bathrooms: 1
Kitchen
- Level: Main
Heating
- Baseboard, Electric, Natural Gas
Cooling
- None
Appliances
- Included: Dishwasher, Dryer, Disposal, Microwave, Oven/Range Electric, Refrigerator, Washer
- Laundry: In Unit
Features
- Ceiling Fan(s), Eating Area, Sauna, Storage, Vaulted Ceiling(s), Workshop
- Flooring: Laminate, Tile
- Windows: Blinds, Insulated Windows, Screens, Skylight(s), Window Coverings
- Basement: Partially Finished
- Number of fireplaces: 1
- Fireplace features: Gas, Living Room
Interior area
- Total structure area: 1,915
- Total interior livable area: 1,503 sqft
Property
Parking
- Total spaces: 2
- Parking features: Attached, Driveway, Garage, Garage Door Opener
- Attached garage spaces: 1
- Has uncovered spaces: Yes
Features
- Levels: 3
- Entry location: Main Level
- Patio & porch: Balcony/Patio
- Fencing: Partial
Lot
- Size: 2,613 Square Feet
- Features: Private, Rectangular Lot, Serviced
Details
- Parcel number: 023037865
- Zoning description: Multi-Family
Construction
Type & style
- Home type: Townhouse
- Property subtype: Townhouse
Materials
- Frame Wood, Wood Siding
- Foundation: Concrete Perimeter
- Roof: Fibreglass Shingle
Condition
- Resale
- New construction: No
- Year built: 1995
Utilities & green energy
- Water: Municipal
- Utilities for property: Cable Available, Cable Connected, Compost, Electricity Available, Electricity Connected, Garbage, Natural Gas Available, Natural Gas Connected, Recycling, Underground Utilities, Sewer Available, Sewer Connected
Community & HOA
Community
- Security: Security System
HOA
- Has HOA: Yes
- Services included: Insurance, Maintenance Structure, Pest Control, Water
- HOA fee: C$500 monthly
Location
- Region: Esquimalt
Financial & listing details
- Price per square foot: C$504/sqft
- Tax assessed value: C$713,000
- Annual tax amount: C$4,471
- Date on market: 8/16/2026
- Ownership: Freehold/Strata
- Electric utility on property: Yes
Price history
| Date | Event | Price |
|---|---|---|
| 8/16/2026 | Listed for sale | C$757,777C$504/sqft |
Source: VIVA #1046713 Report a problem | ||
Public tax history
Tax history is unavailable.
Climate risks
Neighborhood: V9A
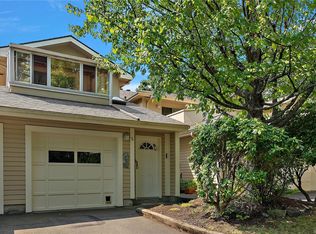

Similar homes
- C$750,0002 bd2 ba1.5k sqftAdmirals Gate, Esquimalt, BC V9A 2P1For Sale
 MLS ID #1046465, Bev Berger Personal Real Estate Corporation, RE/MAX Camosun. VIVA
 - C$698,0003 bd2 ba1.9k sqftAdmirals Harbour View, Esquimalt, BC V9A 2P1For Sale
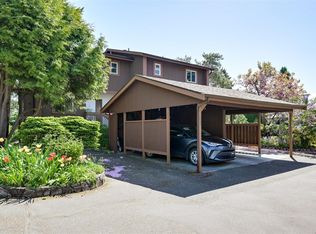 MLS ID #1034005, Claire Yoo Personal Real Estate Corporation, Pemberton Holmes Ltd.. VIVA
 - C$784,5002 bd2 ba1.4k sqftOak Glen Estates, Saanich, BC V8Z 4W8For Sale
 MLS ID #1051279, Mary Brookes Personal Real Estate Corporation, Royal LePage Coast Capital - Chatterton. VIVA
 - C$742,5003 bd3 ba1.2k sqftAthlone Gardens, Victoria, BC V8T 4G3For Sale
 MLS ID #1049166, Noel Hache, RE/MAX Camosun. VIVA
