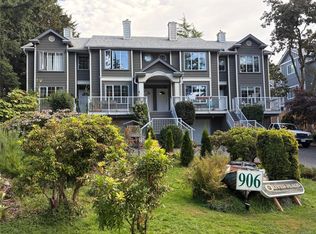
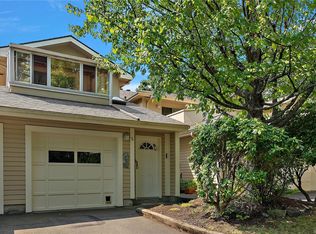
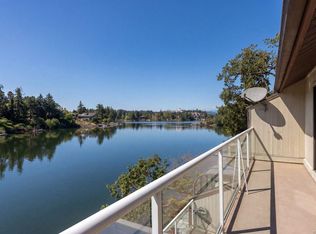
END-UNIT 3-BEDROOM TOWNHOME WITH EXTRA PRIVACY & OUTDOOR SPACE! Discover a bright and spacious townhome surrounded by mature trees and beautifully maintained gardens. With only one adjoining neighbour, this desirable unit offers a versatile layout that may appeal to first-time buyers, downsizers, or anyone looking for extra room. The welcoming main level features a well-appointed kitchen flowing into the dining and living areas, creating an inviting space for everyday living and entertaining. Convenient main-floor laundry and a 2-piece bathroom complete this level. Upstairs you'll find 3 bedrooms, including an oversized primary bedroom with dual closets and its own private balcony. Brand-new carpeting adds a fresh, updated feel throughout the upper level. Ideally located near Admirals Walk Shopping Centre, the E&N Rail Trail, Portage Park, schools and transit, with shopping, recreation and everyday amenities close at hand. This one deserves a closer look.
For sale
C$679,900
933 Admirals Rd #3, Esquimalt, BC V9A 2P1
3beds
2baths
1,412sqft
Townhouse
Built in 1976
1,742 Square Feet Lot
$-- Zestimate®
C$482/sqft
C$570/mo HOA
What's special
Outdoor spaceBright and spacious townhomeSurrounded by mature treesBeautifully maintained gardensWelcoming main levelWell-appointed kitchenConvenient main-floor laundry
- 41 days
- 52
- 3
Zillow last checked:
Listing updated:
Listed by:
Tammy Gray Personal Real Estate Corporation,
eXp Realty
Source: VIVA,MLS®#: 1046566
Facts & features
Interior
Bedrooms & bathrooms
- Bedrooms: 3
- Bathrooms: 2
- Main level bathrooms: 1
Kitchen
- Level: Main
Heating
- Baseboard, Electric
Cooling
- None
Appliances
- Included: Dishwasher, Dryer, Oven/Range Electric, Refrigerator, Washer
- Laundry: Inside
Features
- Dining Room, Eating Area, Storage
- Flooring: Carpet, Laminate, Linoleum
- Windows: Insulated Windows
- Basement: Crawl Space,Not Full Height
- Number of fireplaces: 1
- Fireplace features: Living Room, Propane
Interior area
- Total structure area: 2,017
- Total interior livable area: 1,412 sqft
Property
Parking
- Total spaces: 2
- Parking features: Attached, Carport, On Street
- Carport spaces: 1
- Has uncovered spaces: Yes
Features
- Levels: 2
- Entry location: Main Level
- Patio & porch: Balcony/Deck
- Exterior features: Garden, Low Maintenance Yard
- Fencing: Partial
Lot
- Size: 1,742 Square Feet
- Features: Central Location, Easy Access, Family-Oriented Neighbourhood, Irregular Lot, Landscaped, Park Setting, Recreation Nearby, Serviced, Shopping Nearby
Details
- Additional structures: Shed(s)
- Parcel number: 000673480
- Zoning: RM-2
- Zoning description: Residential
Construction
Type & style
- Home type: Townhouse
- Property subtype: Townhouse
Materials
- Frame Wood, Wood Siding
- Foundation: Concrete Perimeter
- Roof: Asphalt Shingle
Condition
- Resale
- New construction: No
- Year built: 1976
Utilities & green energy
- Water: Municipal
- Utilities for property: Sewer Connected
Community & HOA
Community
- Features: Family-Oriented Neighbourhood
- Subdivision: Admirals Harbour
HOA
- Has HOA: Yes
- Services included: Trash, Insurance, Maintenance Grounds, Property Management, Water
- HOA fee: C$570 monthly
Location
- Region: Esquimalt
Financial & listing details
- Price per square foot: C$482/sqft
- Tax assessed value: C$680,100
- Annual tax amount: C$4,264
- Date on market: 8/12/2026
- Listing terms: Purchaser To Finance
- Ownership: Freehold/Strata
- Road surface type: Paved
Price history
| Date | Event | Price |
|---|---|---|
| 8/12/2026 | Listed for sale | C$679,900C$482/sqft |
Source: VIVA #1046566 Report a problem | ||
Public tax history
Tax history is unavailable.
Climate risks
Neighborhood: V9A
Similar homes
- C$698,0002 bd2 ba1.3k sqftAdmirals Gate, Esquimalt, BC V9A 2P1For Sale
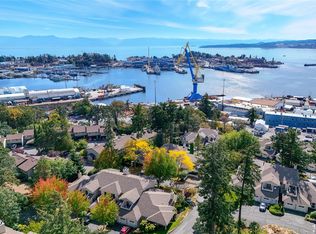 MLS ID #1048562, Laura Roberts Personal Real Estate Corporation, Royal LePage Coast Capital - Chatterton. VIVA
 - C$698,0003 bd2 ba1.9k sqftAdmirals Harbour View, Esquimalt, BC V9A 2P1For Sale
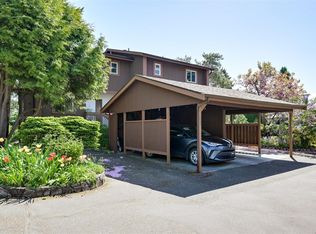 MLS ID #1034005, Claire Yoo Personal Real Estate Corporation, Pemberton Holmes Ltd.. VIVA
 - C$699,9002 bd2 ba1.1k sqftCedar Shores, Saanich, BC V9A 1L9For Sale
 MLS ID #1046669, Grant Walker Personal Real Estate Corporation, RE/MAX Camosun. VIVA
 - C$699,9003 bd2 ba1.2k sqftLakeview Place, Saanich, BC V8X 3Z2For Sale
 MLS ID #1049417, Austin Verbrugge Personal Real Estate Corporation, Engel & Volkers Vancouver Island. VIVA
