Bright & spacious end unit townhouse in Parklane: a quiet, well managed strata! Filled with natural light from numerous large windows, this home features vaulted ceilings & a dbl sided fireplace between the living & dining rooms. Offering 2 spacious bedrooms, including a Primary suite with a lg walk in closet & a spacious 4 piece ensuite! The kitchen provides plenty of counter space & a good sized eating area. Enjoy lovely views from all windows & a huge entertainment sized deck with access from both the living room & primary bedroom! Storage is abundant with 2 deep pantries, bonus storage in the garage, & a unique storage on the deck. HWT replaced just last year. Parking includes a garage & 1 spot out front plus the bonus of 3 guest parking stalls directly in front of the home. Conveniently located close to shopping, amenities & everyday conveniences.
For sale
C$719,900
850 Parklands Dr #8, Esquimalt, BC V9A 7L9
2beds
2baths
1,442sqft
Townhouse
Built in 1994
2,178 Square Feet Lot
$-- Zestimate®
C$499/sqft
C$543/mo HOA
What's special
Vaulted ceilingsGood sized eating area
- 45 days |
- 26 |
- 3 |
Zillow last checked:
Listing updated:
Listed by:
Jen Anderson Personal Real Estate Corporation,
Coldwell Banker Oceanside Real Estate,
Jason Craveiro,
Coldwell Banker Oceanside Real Estate
Source: VIVA,MLS®#: 1039553
Facts & features
Interior
Bedrooms & bathrooms
- Bedrooms: 2
- Bathrooms: 2
- Main level bathrooms: 2
- Main level bedrooms: 2
Kitchen
- Level: Main
Heating
- Baseboard, Electric
Cooling
- None
Appliances
- Included: Dishwasher, Dryer, Microwave, Oven/Range Electric, Refrigerator, Washer
- Laundry: In Unit
Features
- Storage, Vaulted Ceiling(s), Central Vacuum Roughed-In
- Flooring: Laminate, Vinyl
- Windows: Blinds, Insulated Windows
- Basement: None
- Number of fireplaces: 1
- Fireplace features: Living Room
Interior area
- Total structure area: 1,487
- Total interior livable area: 1,442 sqft
Video & virtual tour
Property
Parking
- Total spaces: 2
- Parking features: Garage Double, Garage Door Opener
- Garage spaces: 2
Features
- Levels: 1
- Entry location: Main Level
- Patio & porch: Balcony/Patio
Lot
- Size: 2,178 Square Feet
- Features: Corner Lot, Landscaped
Details
- Parcel number: 018884598
- Zoning: MF
- Zoning description: Multi-Family
Construction
Type & style
- Home type: Townhouse
- Property subtype: Townhouse
Materials
- Frame Wood, Wood Siding
- Foundation: Concrete Perimeter
- Roof: Fibreglass Shingle
Condition
- Contact List Licensee
- Year built: 1994
Utilities & green energy
- Water: Municipal
- Utilities for property: Sewer Connected
Community & HOA
HOA
- Has HOA: Yes
- Services included: Trash, Insurance, Maintenance Grounds, Property Management, Water
- HOA fee: C$543 monthly
Location
- Region: Esquimalt
Financial & listing details
- Price per square foot: C$499/sqft
- Tax assessed value: C$678,000
- Annual tax amount: C$4,138
- Date on market: 7/4/2026
- Ownership: Freehold/Strata
- Road surface type: Paved
Price history
| Date | Event | Price |
|---|---|---|
| 7/4/2026 | Listed for sale | C$719,900C$499/sqft |
Source: VIVA #1039553 Report a problem | ||
Public tax history
Tax history is unavailable.
Climate risks
Neighborhood: V9A
Nearby schools
GreatSchools rating
- NAGriffin Bay SchoolGrades: K-12Distance: 19.6 mi
- 9/10Friday Harbor High SchoolGrades: 9-12Distance: 19.6 mi
- C$---- bd-- ba-- sqft850 Parklands Dr #43, Esquimalt, BC V9A7L9Off Market
- C$---- bd-- ba-- sqft850 Parklands Dr #24, Esquimalt, BC V9A7L9Off Market
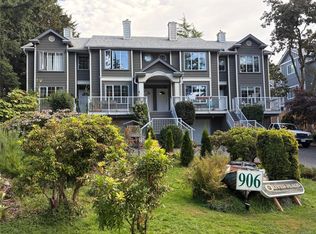
- C$757,7773 bd2 ba1.5k sqft906 Admirals Rd #2, Esquimalt, BC V9A2P4For Sale
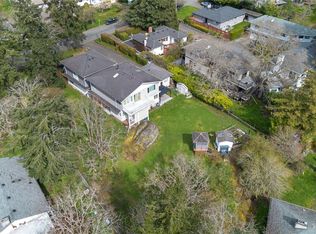
- C$1,850,0006 bd4 ba3.6k sqft863 Parklands Dr, Esquimalt, BC V9A4L6For Sale
- C$679,9003 bd2 ba1.4k sqft933 Admirals Rd #3, Esquimalt, BC V9A2P1For Sale
- C$699,9002 bd2 ba1.4k sqft909 Admirals Rd #5, Esquimalt, BC V9A2P1For Sale
- C$699,9002 bd2 ba1.5k sqft909 Admirals Rd #8, Esquimalt, BC V9A2P1For Sale
- C$---- bd-- ba-- sqft897 Admirals Rd #7, Esquimalt, BC V9A2P1Off Market
Similar homes
- C$699,0003 bd3 ba1.6k sqftCarrington Court, Victoria, BC V9A 1L5For Sale
 MLS ID #1046431, Mark Rice Personal Real Estate Corporation, Coldwell Banker Oceanside Real Estate. VIVA
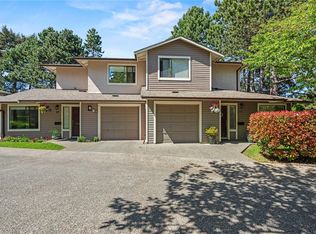
 - C$699,9002 bd3 ba1.4k sqftBraefoot, Saanich, BC V8P 2M1For Sale
 MLS ID #1046743, Ron Neal, RE/MAX Generation - The Neal Estate Group. VIVA
 - C$699,0003 bd2 ba1.3k sqftCentral Park, Victoria, BC V8T 1E7For Sale
 MLS ID #1042778, Ainsley Gower Personal Real Estate Corporation, Oakwyn Realty Ltd.. VIVA
 - C$699,0003 bd3 ba1.3k sqftGeorgetown Square, Victoria, BC V8T 1E7For Sale
 MLS ID #1039067, Danielle Moreau Personal Real Estate Corporation, RE/MAX Camosun. VIVA
 - C$680,0003 bd3 ba1.5k sqftRoyal Woods, Colwood, BC V9C 1B1For SaleMLS ID #1036740, Iman Ronaghi Personal Real Estate Corporation, Pemberton Holmes Ltd.. VIVA
- C$799,9003 bd4 ba2.1k sqftAshley Gate, View Royal, BC V9B 1J9For SaleMLS ID #1039351, Laura Oyler, Royal LePage Coast Capital Realty. VIVA
- C$725,0003 bd2 ba1.2k sqftLakeview Place, Saanich, BC V8X 3Z2For SaleMLS ID #1038998, Austin Verbrugge Personal Real Estate Corporation, Engel & Volkers Vancouver Island. VIVA
- C$649,9003 bd2 ba1.2k sqftPassmore Place, Saanich, BC V8Z 6G3For SaleMLS ID #1041617, Laura Godbeer Personal Real Estate Corporation, RE/MAX Camosun. VIVA
- C$849,9002 bd2 ba1.3k sqftSeabreak Mews, Victoria, BC V8V 1A3For SaleMLS ID #1043912, Melissa Thimot, Coldwell Banker Oceanside Real Estate. VIVA
- C$629,9002 bd2 ba1k sqft1019 N Park St #3, Victoria, BC V8T 5L4For SaleMLS ID #1045181, Scott Loughton, DFH Real Estate Ltd.. VIVA
- C$730,0003 bd3 ba1.5k sqftQuail Ridge, Central Saanich, BC V8M 1H1For SaleMLS ID #1046549, Danielle Hermans, RE/MAX Generation - The Neal Estate Group. VIVA
- C$551,6882 bd3 ba929 sqftThe Courtyard, Saanich, BC V8X 1N6For SaleMLS ID #1046714, Jennifer Mason, 2% Realty Pacific Coast Inc.. VIVA
- C$699,9002 bd2 ba1k sqftSelkirk Waterfront, Victoria, BC V8T 5K3For SaleMLS ID #1038579, Joshua Prowse Personal Real Estate Corporation, eXp Realty. VIVA
- C$599,9003 bd2 ba1.2k sqftThe DeVille, Langford, BC V9B 0B8For SaleMLS ID #1045212, Karnveer Dodd, Sutton Group West Coast Realty. VIVA
- C$850,0003 bd2 ba1.4k sqftArbour Glen, Saanich, BC V8Z 5M3For SaleMLS ID #1042393, Tony Joe Personal Real Estate Corporation, RE/MAX Sabre Realty Group. VIVA
- C$800,0003 bd3 ba2k sqftMcKenzie Mews, Saanich, BC V8N 1A1For SaleMLS ID #1045026, John Melvin, DFH Real Estate - Sidney. VIVA
- C$749,0002 bd2 ba1.1k sqftSummerwood Estates, Central Saanich, BC V8M 1K2For SaleMLS ID #1042080, Samantha Chisholm, Sotheby's International Realty Canada. VIVA
- C$899,9003 bd2 ba1.4k sqft2964 Pickford Rd, Colwood, BC V9B 2K7For SaleMLS ID #1046962, Mark Berg, RE/MAX Generation. VIVA
- C$550,0002 bd2 ba1.3k sqft748 Meaford Ave #2, Langford, BC V9B 2P6For SaleMLS ID #1043141, Kirsten Marten Personal Real Estate Corporation, Coldwell Banker Oceanside Real Estate. VIVA
- C$549,9002 bd2 ba961 sqftCountry Gardens, Saanich, BC V8Z 6W7For SaleMLS ID #1040380, Karen Jensen, RE/MAX Camosun. VIVA
