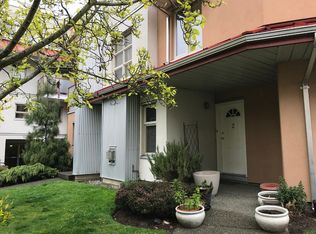
Updated 3-bed, 2-bath townhome in Central Park offering almost 1,400 sq ft across three well-designed levels. The large entry-level bedroom also works beautifully as a rec room, home office or gym, with two additional bedrooms upstairs. The bright, open main floor features living and dining areas, a gas fireplace with gas included in the strata fee, a kitchen with a large skylight, and a full bath. Enjoy a lower patio, decks on both upper levels, and secure garage parking. Pets are welcome. Updates include LVP flooring, new carpet and laundry, custom closet organizers and blinds, Airconditioning on the main and upper levels, hot water tank replaced in 2023, vinyl windows, and triple-glazed patio doors. Surprisingly quiet despite its central location, with welcoming neighbours and a well-managed strata. Walk easily to downtown, Cook Street Village, Quadra Village, Fernwood, Save-On-Foods, Royal Athletic Park, and local favourites including Wairua, Parsonage Café, and Patisserie Daniel.
For sale
C$699,000
947 Caledonia Ave #7, Victoria, BC V8T 1E7
3beds
2baths
1,395sqft
Townhouse
Built in 1989
1,742 Square Feet Lot
$-- Zestimate®
C$501/sqft
C$490/mo HOA
What's special
Bright open main floorLiving and dining areasLower patioSecure garage parkingLvp flooringNew carpetVinyl windows
- 15 days |
- 216 |
- 11 |
Zillow last checked:
Listing updated:
Listed by:
Ainsley Gower Personal Real Estate Corporation,
Oakwyn Realty Ltd.
Source: VIVA,MLS®#: 1042778
Facts & features
Interior
Bedrooms & bathrooms
- Bedrooms: 3
- Bathrooms: 2
- Main level bathrooms: 1
Kitchen
- Level: Main
Heating
- Baseboard, Electric, Heat Pump, Natural Gas
Cooling
- Air Conditioning
Appliances
- Laundry: Inside
Features
- Windows: Blinds, Skylight(s), Vinyl Frames
- Basement: None
- Number of fireplaces: 1
- Fireplace features: Gas
Interior area
- Total structure area: 1,701
- Total interior livable area: 1,395 sqft
Property
Parking
- Total spaces: 1
- Parking features: Garage, Guest
- Garage spaces: 1
Features
- Levels: 3
- Entry location: Ground Level
- Patio & porch: Balcony/Patio
- Fencing: Full
Lot
- Size: 1,742 Square Feet
- Features: Rectangular Lot
Details
- Parcel number: 015052532
- Zoning description: Residential
Construction
Type & style
- Home type: Townhouse
- Property subtype: Townhouse
Materials
- Stucco
- Foundation: Concrete Perimeter
- Roof: Asphalt Shingle
Condition
- Resale
- New construction: No
- Year built: 1989
Utilities & green energy
- Water: Municipal
Community & HOA
HOA
- Has HOA: Yes
- Services included: Trash, Insurance, Maintenance Grounds, Property Management, Water
- HOA fee: C$490 monthly
Location
- Region: Victoria
Financial & listing details
- Price per square foot: C$501/sqft
- Tax assessed value: C$726,800
- Annual tax amount: C$3,617
- Date on market: 7/17/2026
- Ownership: Freehold/Strata
Ainsley Gower Personal Real Estate Corporation
Ainsley Gower Personal Real Estate Corporation
(250) 882-6481
By pressing Contact Agent, you agree that the real estate professional identified above may call/text you about your search, which may involve use of automated means and pre-recorded/artificial voices. You don't need to consent as a condition of buying any property, goods, or services. Message/data rates may apply. You also agree to our Terms of Use. Zillow does not endorse any real estate professionals. We may share information about your recent and future site activity with your agent to help them understand what you're looking for in a home.
Price history
| Date | Event | Price |
|---|---|---|
| 7/17/2026 | Listed for sale | C$699,000C$501/sqft |
Source: VIVA #1042778 Report a problem | ||
Public tax history
Tax history is unavailable.
Climate risks
Neighborhood: North Park
Nearby schools
GreatSchools rating
- NAGriffin Bay SchoolGrades: K-12Distance: 17 mi
- 9/10Friday Harbor High SchoolGrades: 9-12Distance: 17 mi
- C$---- bd-- ba-- sqft930 N Park St #18, Victoria, BC V8T1C6Off Market
- C$--3 bd2 ba1.1k sqft930 N Park St #2, Victoria, BC V8T1C6Off Market
- C$---- bd-- ba-- sqft930 N Park St #207, Victoria, BC V8T1C6Off Market
- C$---- bd-- ba-- sqft930 N Park St #208, Victoria, BC V8T1C6Off Market
- C$---- bd-- ba-- sqft930 N Park St #201, Victoria, BC V8T1C6Off Market
- C$689,0002 bd2 ba1k sqft1019 N Park St #16, Victoria, BC V8T5L4For Sale
- C$---- bd-- ba-- sqft949 Pembroke St #4, Victoria, BC V8T1J9Off Market
- C$639,9002 bd1 ba751 sqft949 Pembroke St #2, Victoria, BC V8T1J9For Sale
Similar homes
- C$749,9002 bd2 ba1.2k sqft945 McClure Street, Victoria, BC V8V 3E8For Sale
 MLS ID #1039168, Troy Petersen Personal Real Estate Corporation, Sutton Group West Coast Realty. VIVA
 - C$759,9003 bd2 ba1.2k sqft601 Nelson St #4, Esquimalt, BC V9A 6P7For Sale
 MLS ID #1038976, Shawn E. Adye, Pemberton Holmes Ltd.. VIVA
 - C$649,9003 bd2 ba1.2k sqftPassmore Place, Saanich, BC V8Z 6G3For Sale
 MLS ID #1041617, Laura Godbeer Personal Real Estate Corporation, RE/MAX Camosun. VIVA
 - C$680,0003 bd3 ba1.5k sqftRoyal Woods, Colwood, BC V9C 1B1For Sale
 MLS ID #1036740, Iman Ronaghi Personal Real Estate Corporation, Pemberton Holmes Ltd.. VIVA
 - C$549,9002 bd2 ba1k sqftOrmond Court, Victoria, BC V8V 3L2For SaleMLS ID #1043905, Tanya Morris, Sutton Group West Coast Realty. VIVA
- C$899,9003 bd3 ba1.8k sqft1218 Pembroke St, Victoria, BC V8T 1J8For SaleMLS ID #1038713, Kevin Koetke, RE/MAX Camosun. VIVA
- C$869,0003 bd3 ba1.3k sqft3338 Whittier Ave #4, Saanich, BC V8Z 3P9For SaleMLS ID #1042187, Marko Juras Personal Real Estate Corporation, Fair Realty. VIVA
- C$480,0002 bd2 ba1.1k sqftRockland Court, Victoria, BC V8V 3Z3For SaleMLS ID #1043867, Sandra Windebank, DFH Real Estate Ltd.. VIVA
- C$739,0003 bd3 ba1.5k sqft3214 Ernhill Pl, Langford, BC V9C 0C6For SaleMLS ID #1039754, Blake Moreau Personal Real Estate Corporation, RE/MAX Camosun. VIVA
- C$499,9002 bd2 ba1.2k sqftVictorian, Saanich, BC V8X 2T4For SaleMLS ID #1044741, Tony Joe Personal Real Estate Corporation, RE/MAX Sabre Realty Group. VIVA
- C$549,0002 bd2 ba1.1k sqft1331 Johnson St #8, Victoria, BC V8V 3P2For SaleMLS ID #1039623, Brendan Phillips Personal Real Estate Corporation, Royal LePage Coast Capital - Chatterton. VIVA
- C$599,9002 bd1 ba1.1k sqftSonghees Point, Victoria, BC V9A 7J4For SaleMLS ID #1037583, Laura Roberts Personal Real Estate Corporation, Royal LePage Coast Capital - Chatterton. VIVA
- C$525,0002 bd2 ba998 sqftOakland Park, Victoria, BC V8T 2C2For SaleMLS ID #1043928, Arran Mclellan Personal Real Estate Corporation, Pemberton Holmes Ltd.. VIVA
- C$494,9002 bd2 ba1k sqftHarrogate House, Victoria, BC V8W 1S1For SaleMLS ID #1026373, Mike Hallmark Personal Real Estate Corporation, eXp Realty. VIVA
- C$639,9002 bd1 ba1k sqftGrand Oaks, Saanich, BC V8N 3B8For SaleMLS ID #1038139, Sukhmeet Grewal, Fair Realty. VIVA
- C$699,9003 bd2 ba1.1k sqft2819 Powers Ln, Langford, BC V9B 4Y3For SaleMLS ID #1039411, Lisa Davies, RE/MAX Camosun. VIVA
- C$949,9003 bd3 ba1.4k sqft60 Dallas, Victoria, BC V8V 1A2For SaleMLS ID #1034019, Jaclyn Mcmillan, Sutton Group West Coast Realty. VIVA
- C$599,9993 bd2 ba1.2k sqftParkwood Village, Colwood, BC V9B 2P9For SaleMLS ID #1037100, Jay Yoon, Jonesco Real Estate Inc. VIVA
- C$799,5002 bd2 ba1.4k sqftOak Glen Estates, Saanich, BC V8Z 4W8For SaleMLS ID #1039504, Mary Brookes Personal Real Estate Corporation, Royal LePage Coast Capital - Chatterton. VIVA
- C$449,0001 bd1 ba758 sqftMeares Park Place, Victoria, BC V8V 3J7For SaleMLS ID #1044677, Tracy Menzies Personal Real Estate Corporation, Pemberton Holmes Ltd. - Oak Bay. VIVA
