Welcome to Creekside Village! This exceptional END UNIT townhome shows better than new and offers the feel of a single-family home, with each residence built in pairs and sharing only one wall. Freshly updated throughout, the bright modern kitchen features quartz countertops, stainless steel appliances, and custom eating bar. The ideal two-storey floor plan offers spacious open-concept living on the main level, including a family room, dining area, and inviting living room with vaulted ceilings and a cozy gas fireplace. Upstairs you'll find 3 generous bedrooms, including a large primary suite. Step outside to the sunny patio, complete with a gas hookup for easy summer BBQs. The oversized garage provides ample storage space. Located in a family-friendly neighbourhood close to schools, parks, trails, shopping, and all the amenities the Westshore has to offer, this move-in-ready home is a must-see!
For sale
C$739,000
3214 Ernhill Pl, Langford, BC V9C 0C6
3beds
3baths
1,591sqft
Townhouse
Built in 2008
1,742 Square Feet Lot
$-- Zestimate®
C$464/sqft
C$444/mo HOA
What's special
Freshly updated throughoutBright modern kitchenQuartz countertopsStainless steel appliancesCustom eating barSpacious open-concept livingFamily room
- 71 days |
- 26 |
- 1 |
Zillow last checked:
Listing updated:
Listed by:
Blake Moreau Personal Real Estate Corporation,
RE/MAX Camosun,
Danielle Moreau Personal Real Estate Corporation,
RE/MAX Camosun
Source: VIVA,MLS®#: 1039754
Facts & features
Interior
Bedrooms & bathrooms
- Bedrooms: 3
- Bathrooms: 3
- Main level bathrooms: 1
Kitchen
- Level: Main
Heating
- Baseboard, Electric, Natural Gas
Cooling
- None
Appliances
- Included: Dishwasher, Dryer, Microwave, Refrigerator, Washer
- Laundry: In Unit
Features
- Dining/Living Combo, Storage, Vaulted Ceiling(s), Central Vacuum, Central Vacuum Roughed-In
- Flooring: Carpet, Laminate, Tile
- Windows: Blinds
- Basement: None
- Number of fireplaces: 1
- Fireplace features: Gas, Living Room
Interior area
- Total structure area: 1,869
- Total interior livable area: 1,591 sqft
Property
Parking
- Total spaces: 2
- Parking features: Attached, Driveway, Garage
- Attached garage spaces: 1
- Has uncovered spaces: Yes
Accessibility
- Accessibility features: Ground Level Main Floor, No Step Entrance
Features
- Levels: 2
- Entry location: Main Level
- Patio & porch: Balcony/Patio
Lot
- Size: 1,742 Square Feet
- Features: Cul-De-Sac, Level, Rectangular Lot
Details
- Parcel number: 027463524
- Zoning description: Multi-Family
Construction
Type & style
- Home type: Townhouse
- Architectural style: West Coast
- Property subtype: Townhouse
Materials
- Cement Fibre
- Foundation: Concrete Perimeter, Slab
- Roof: Fibreglass Shingle
Condition
- Resale
- New construction: No
- Year built: 2008
Utilities & green energy
- Water: Municipal
Community & HOA
HOA
- Has HOA: Yes
- Services included: Trash, Insurance, Maintenance Grounds, Property Management
- HOA fee: C$444 monthly
Location
- Region: Langford
Financial & listing details
- Price per square foot: C$464/sqft
- Tax assessed value: C$733,000
- Annual tax amount: C$3,486
- Date on market: 6/12/2026
- Ownership: Freehold/Strata
Price history
| Date | Event | Price |
|---|---|---|
| 7/28/2026 | Price change | C$739,000-0.8%C$464/sqft |
Source: VIVA #1039754 Report a problem | ||
| 6/12/2026 | Listed for sale | C$745,000C$468/sqft |
Source: VIVA #1039754 Report a problem | ||
Public tax history
Tax history is unavailable.
Climate risks
Neighborhood: V9C
Nearby schools
GreatSchools rating
- 7/10Hamilton Elementary SchoolGrades: PK-6Distance: 21.1 mi
- NASpecial EducationGrades: PK-12Distance: 21.8 mi
- NANorth Olympic Peninsula Skills CenterGrades: 9-12Distance: 21.8 mi
- C$---- bd-- ba-- sqft3211 Willshire Dr, Langford, BC V9C2V4Off Market
- C$---- bd-- ba-- sqft3213 Ernhill Pl, Langford, BC V9C0C6Off Market
- C$---- bd-- ba-- sqft886 Isabell Ave, Langford, BC V9C2N2Off Market
- C$---- bd-- ba-- sqft2677 Ernhill Dr, Langford, BC V9C3N8Off Market
- C$--1 bd-- ba686 sqft2655 Sooke Rd #211, Langford, BC V9C3N8Off Market
- C$392,0001 bd1 ba608 sqft2655 Sooke Rd #203, Langford, BC V9C3N8For Sale
- C$539,9002 bd2 ba1k sqft2655 Sooke Rd #312, Langford, BC V9B1Y3For Sale
- C$579,9002 bd2 ba1k sqft2655 Sooke Rd #417, Langford, BC V9B1Y3For Sale
Similar homes
- C$725,0003 bd3 ba1.4k sqft3559 Vision Way #102, Langford, BC V9C 0E4For Sale
 MLS ID #1047357, Asya Brillon, Royal LePage Coast Capital - Oak Bay. VIVA
 - C$775,7004 bd4 ba1.7k sqft827 Arncote Ave #105, Langford, BC V9B 0C6For Sale
 MLS ID #1032902, Chantelle Lysyk Personal Real Estate Corporation, RE/MAX Camosun. VIVA
 - C$729,0003 bd3 ba1.4k sqft2957 Alouette Dr #111, Langford, BC V9B 0M6For Sale
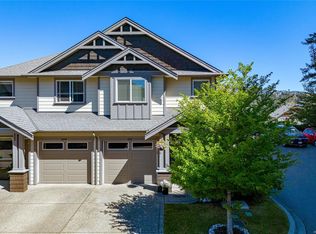 MLS ID #1044850, Cheryl Barnes, Macdonald Realty. VIVA
 - C$699,9003 bd3 ba1.5k sqft1231 Flint Ave, Langford, BC V9B 0T9New Construction
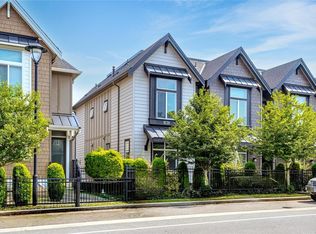 MLS ID #1046806, Jackie Adkins Personal Real Estate Corporation, Royal LePage Coast Capital - Chatterton. VIVA
 - C$625,0003 bd3 ba1.3k sqft3351 Luxton Rd #1206, Langford, BC V9C 0P2For SaleMLS ID #1044459, Laura Godbeer Personal Real Estate Corporation, RE/MAX Camosun. VIVA
- C$725,0004 bd3 ba1.7k sqft2562 Wentwich Rd, Langford, BC V9B 3N4For SaleMLS ID #1046690, Mike Giordano Personal Real Estate Corporation, eXp Realty. VIVA
- C$769,0003 bd3 ba1.5k sqft370 Latoria Blvd #50, Colwood, BC V9C 0N9For SaleMLS ID #1044886, Robert Cvitanovic Personal Real Estate Corporation, RE/MAX Generation. VIVA
- C$699,9993 bd3 ba1.3k sqftEl Terraza, Langford, BC V9B 3V3For SaleMLS ID #1044022, Matt Wolfe, RE/MAX Camosun. VIVA
- C$715,0003 bd3 ba1.3k sqft1243 Flint Ave, Langford, BC V9B 0Y6For SaleMLS ID #1038987, Mandy Lee, Fair Realty. VIVA
- C$739,0003 bd2 ba1.2k sqft1005 Boeing Close, Langford, BC V9B 0R2For SaleMLS ID #1042374, Mackenzie Edwards, Maxxam Realty Ltd.. VIVA
- C$649,9994 bd4 ba1.5k sqft982 Rattanwood Pl #101, Langford, BC V9C 0C7For SaleMLS ID #1037777, Brock Webber, Pemberton Holmes Ltd. - Oak Bay. VIVA
- C$699,9003 bd3 ba1.2k sqftParkland Townhomes, Langford, BC V9B 5R9For SaleMLS ID #1036394, Amin Roomani, HouseSigma Inc.. VIVA
- C$739,9003 bd2 ba1.2k sqft601 Nelson St #4, Esquimalt, BC V9A 6P7For SaleMLS ID #1038976, Shawn E. Adye, Pemberton Holmes Ltd.. VIVA
- C$799,9003 bd3 ba2.1k sqft937 Echo Valley Pl, Langford, BC V9B 0Y2For SaleMLS ID #1046305, Tony Joe Personal Real Estate Corporation, RE/MAX Sabre Realty Group. VIVA
- C$828,8003 bd3 ba1.4k sqft1184 Parkdale Creek Gdns, Langford, BC V9B 4G9For SaleMLS ID #1041427, Coral Uster Personal Real Estate Corporation, Oakwyn Realty Ltd.. VIVA
- C$799,9003 bd3 ba1.6k sqft2959 Robalee Pl, Langford, BC V9B 5V8For SaleMLS ID #1046340, Elsbet Doucette Personal Real Estate Corporation, Oakwyn Realty Ltd.. VIVA
- C$630,0002 bd2 ba1.2k sqftWaterstone A, Langford, BC V9B 0J5For SaleMLS ID #1044899, Trevor Friesen Personal Real Estate Corporation, eXp Realty. VIVA
- C$820,0004 bd3 ba1.8k sqft2893 Young Pl, Langford, BC V9B 6A1For SaleMLS ID #1043626, Michael Mcmullen Personal Real Estate Corporation, RE/MAX Camosun. VIVA
- C$680,0003 bd3 ba1.5k sqftRoyal Woods, Colwood, BC V9C 1B1For SaleMLS ID #1036740, Iman Ronaghi Personal Real Estate Corporation, Pemberton Holmes Ltd.. VIVA
- C$875,0003 bd3 ba1.5k sqft1222 McLeod Pl, Langford, BC V9C 0K6New ConstructionMLS ID #1044294, Bo Han Personal Real Estate Corporation, Pemberton Holmes Ltd.. VIVA
