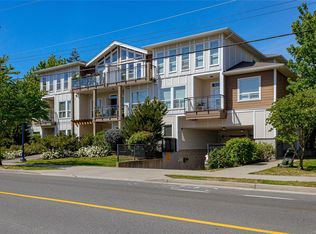
Stunning 3rd-Floor Condo Living and discover the perfect blend of modern style and everyday convenience in this bright spacious 2-bedroom plus den 2-bathroom suite at Lameena Terrace. Unit 312 offers a thoughtfully designed open-concept layout that maximizes both light and living space. Step inside to experience an airy space defined by 9-foot ceilings +brand new SPC premium laminate flooring with new paint. The gourmet kitchen is featuring Quartz countertops and stainless steel appliances. Tasteful designer cabinetry with ample storage. The generous primary suite serves as a private retreat, complete with a walk-through closet with mirrored slider doors, in-closet shelving, and a modern ensuite bath. A true highlight of this floor plan is the oversized den, providing a versatile space perfect for a professional home office,nursery,orhobby room. This home is steps to the Galloping Goose trail, bus routes, major roadways, and a short walk to Westshore TownCenter. Call a realtor to view!
For sale
C$539,900
2655 Sooke Rd #312, Langford, BC V9B 1Y3
2beds
2baths
1,063sqft
Condominium, Apartment
Built in 2013
-- sqft lot
$-- Zestimate®
C$508/sqft
C$504/mo HOA
What's special
Thoughtfully designed open-concept layoutNew paintStainless steel appliancesIn-closet shelvingModern ensuite bath
- 110 days |
- 12 |
- 1 |
Zillow last checked:
Listing updated:
Listed by:
Kaiming Paproski,
Island Pacific Realty Ltd.
Source: VIVA,MLS®#: 1034682
Facts & features
Interior
Bedrooms & bathrooms
- Bedrooms: 2
- Bathrooms: 2
- Main level bathrooms: 2
- Main level bedrooms: 2
Kitchen
- Level: Main
Heating
- Baseboard, Electric
Cooling
- None
Appliances
- Included: Dishwasher, Dryer, Microwave, Oven/Range Electric, Refrigerator, Washer
- Laundry: In Unit
Features
- Dining Room, Eating Area
- Flooring: Laminate, Tile
- Windows: Blinds, Insulated Windows, Screens, Vinyl Frames
- Has basement: No
- Has fireplace: No
Interior area
- Total structure area: 1,063
- Total interior livable area: 1,063 sqft
Property
Parking
- Total spaces: 78
- Parking features: Underground
Accessibility
- Accessibility features: Accessible Entrance, Customized Wheelchair Accessible
Features
- Levels: 1
- Entry location: Main Level
- Exterior features: Balcony
- Has view: Yes
- View description: Mountain(s)
Lot
- Size: 871 Square Feet
- Features: Central Location, Easy Access
Details
- Parcel number: 029208254
- Zoning: MU1
- Zoning description: Residential/Commercial
Construction
Type & style
- Home type: Condo
- Architectural style: Contemporary
- Property subtype: Condominium, Apartment
- Attached to another structure: Yes
Materials
- Cement Fibre, Stone, Wood Siding
- Foundation: Concrete Perimeter
- Roof: Asphalt Torch On,Fibreglass Shingle
Condition
- Resale
- New construction: No
- Year built: 2013
Utilities & green energy
- Water: Municipal
- Utilities for property: Garbage, Recycling, Sewer Connected
Community & HOA
Community
- Security: Fire Alarm, Fire Sprinkler System
- Subdivision: Lameena Terrace
HOA
- Has HOA: Yes
- Amenities included: Common Area, Elevator(s), Secured Entry
- Services included: Trash, Insurance, Maintenance Grounds, Maintenance Structure, Property Management, Recycling, Water
- HOA fee: C$504 monthly
Location
- Region: Langford
Financial & listing details
- Price per square foot: C$508/sqft
- Tax assessed value: C$529,000
- Annual tax amount: C$2,658
- Date on market: 5/5/2026
- Listing terms: Must Be Paid Off
- Ownership: Freehold/Strata
Price history
| Date | Event | Price |
|---|---|---|
| 8/17/2026 | Price change | C$539,900-1.8%C$508/sqft |
Source: VIVA #1034682 Report a problem | ||
| 6/24/2026 | Price change | C$549,900-1.8%C$517/sqft |
Source: VIVA #1034682 Report a problem | ||
| 5/26/2026 | Price change | C$559,900-3.4%C$527/sqft |
Source: VIVA #1034682 Report a problem | ||
| 5/5/2026 | Listed for sale | C$579,900C$546/sqft |
Source: VIVA #1034682 Report a problem | ||
Public tax history
Tax history is unavailable.
Climate risks
Neighborhood: V9B
Nearby schools
GreatSchools rating
- 7/10Hamilton Elementary SchoolGrades: PK-6Distance: 21.2 mi
- NASpecial EducationGrades: PK-12Distance: 21.9 mi
- NANorth Olympic Peninsula Skills CenterGrades: 9-12Distance: 21.9 mi
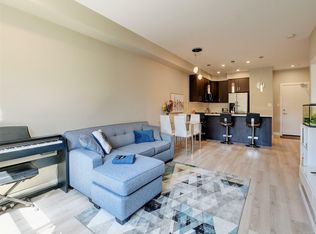
- C$--1 bd-- ba686 sqft2655 Sooke Rd #211, Langford, BC V9C3N8Off Market
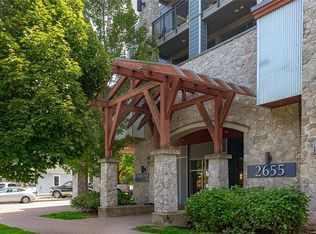
- C$392,0001 bd1 ba608 sqft2655 Sooke Rd #203, Langford, BC V9C3N8For Sale
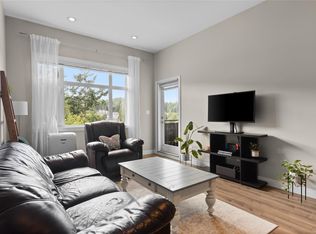
- C$579,9002 bd2 ba1k sqft2655 Sooke Rd #417, Langford, BC V9B1Y3For Sale
- C$---- bd-- ba-- sqft3213 Ernhill Pl, Langford, BC V9C0C6Off Market
- C$---- bd-- ba-- sqft3211 Willshire Dr, Langford, BC V9C2V4Off Market
- C$739,0003 bd3 ba1.5k sqft3214 Ernhill Pl, Langford, BC V9C0C6For Sale
- C$--1 bd1 ba544 sqft3147 Aggregate Ct #1282802, Langford, BC V9B1G7Off Market
- C$--1 bd1 ba542 sqft3147 Aggregate Ct #1281918, Langford, BC V9B1G7Off Market
Similar homes
- C$579,9002 bd2 ba1k sqftLameena Terrace, Langford, BC V9B 1Y3For SaleMLS ID #1043687, Lucy Pheiffer Personal Real Estate Corporation, Coldwell Banker Oceanside Real Estate. VIVA
- C$529,9002 bd1 ba898 sqftWaterstone C, Langford, BC V9B 0J5For Sale
 MLS ID #1041230, Troy Hawboldt, Real Broker B.C. Ltd.. VIVA
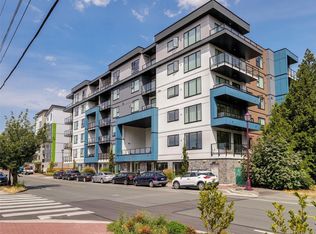
 - C$579,0002 bd2 ba1k sqft842 Orono Ave #405, Langford, BC V9B 2T8For Sale
 MLS ID #1047166, Luke Chen Personal Real Estate Corporation, Pemberton Holmes Ltd.. VIVA
 - C$509,8002 bd2 ba984 sqftDoma Living, Langford, BC V9B 0M2For Sale
 MLS ID #1038401, Dale Sheppard, RE/MAX Camosun. VIVA
 - C$539,9002 bd2 ba876 sqft967 Whirlaway Cres #606, Langford, BC V9B 0Y1For SaleMLS ID #1044918, Jenn Raappana Personal Real Estate Corporation, Royal LePage Coast Capital - Westshore. VIVA
- C$549,0002 bd2 ba995 sqftLa Vie, Langford, BC V9B 0B1For SaleMLS ID #1041738, Bernard Deschenes, Macdonald Realty Victoria. VIVA
- C$575,0002 bd2 ba884 sqftGlenheights at Westhills, Langford, BC V9B 0M8For SaleMLS ID #1029574, Jiva Morris, Rennie & Associates Realty Ltd.. VIVA
- C$529,0002 bd2 ba992 sqftCitiwalk, Langford, BC V9B 0C3For SaleMLS ID #1041732, Faith Rubino, eXp Realty. VIVA
- C$630,0002 bd2 ba1.2k sqftWaterstone A, Langford, BC V9B 0J5For SaleMLS ID #1044899, Trevor Friesen Personal Real Estate Corporation, eXp Realty. VIVA
- C$529,9002 bd2 ba1k sqftStonegate, Langford, BC V9B 3V7For SaleMLS ID #1040661, Linda Brown Personal Real Estate Corporation, RE/MAX Camosun. VIVA
- C$529,0002 bd2 ba1k sqftReflections, Langford, BC V9B 0H4For SaleMLS ID #1026804, Winnie Wu, Newport Realty Ltd.. VIVA
- C$488,0002 bd2 ba801 sqftDoma Living, Langford, BC V9B 0M2For SaleMLS ID #1036280, Brenda Jackman Personal Real Estate Corporation, Coldwell Banker Oceanside Real Estate. VIVA
- C$549,9002 bd3 ba1.2k sqftStation Villas, Langford, BC V9B 0E6For SaleMLS ID #1045098, Bill Zheng Personal Real Estate Corporation, Team 3000 Realty Ltd. VIVA
- C$539,0002 bd2 ba782 sqftSkyline, Esquimalt, BC V9A 3M8For SaleMLS ID #1046897, Curtis Singh Personal Real Estate Corporation, RE/MAX Camosun. VIVA
- C$520,0002 bd2 ba912 sqftAspen, View Royal, BC V9B 0H7For SaleMLS ID #1046583, Michael Iorio, eXp Realty. VIVA
- C$479,9002 bd2 ba842 sqft2843 Jacklin Rd #104, Langford, BC V9B 3Y2For SaleMLS ID #1041244, Amanda Young Personal Real Estate Corporation, The Agency. VIVA
- C$485,0002 bd2 ba856 sqftCopperwood, Colwood, BC V9B 0G9For SaleMLS ID #1045067, Jodie Farup Personal Real Estate Corporation, RE/MAX Camosun. VIVA
- C$599,9002 bd2 ba847 sqftThe Vogue, Victoria, BC V8W 1N5For SaleMLS ID #1047561, Tracy Fozzard, RE/MAX Camosun. VIVA
- C$549,8882 bd2 ba765 sqftSkyline, Esquimalt, BC V9A 3M8For SaleMLS ID #1046394, Andrew Holenchuk Personal Real Estate Corporation, eXp Realty. VIVA
- C$569,0002 bd2 ba1k sqft2465 Gateway Rd #502, Langford, BC V9B 6R1For SaleMLS ID #1036398, Sean Wen Personal Real Estate Corporation, Sutton Group West Coast Realty. VIVA
