Welcome to this bright and inviting 2 bed, 2 bath condo offering stunning southwest-facing mountain views in the heart of the vibrant Westhills community. This thoughtfully designed open-concept home features 9’ ceilings and an ideal floor plan with bedrooms located on opposite sides of the unit, creating excellent privacy for residents and guests alike. The spacious primary suite comfortably accommodates a king-sized bed and features a large walk-in closet along with a private 3-piece ensuite. Granite countertops are featured throughout the home, while the living room is warmed by a stylish electric fireplace that creates a cozy and welcoming space. Step outside onto the large covered patio, ideal for enjoying sunny afternoons or year-round BBQs while taking in the mountain views. This building also offers geothermal heating and hot water included in the strata fee, providing excellent efficiency and value. The home also includes secure underground parking and a storage locker.
For sale
C$575,000
1145 Sikorsky Rd #312, Langford, BC V9B 0M8
2beds
2baths
884sqft
Condominium, Apartment
Built in 2012
-- sqft lot
$-- Zestimate®
C$650/sqft
C$386/mo HOA
What's special
- 156 days |
- 21 |
- 0 |
Zillow last checked:
Listing updated:
Listed by:
Jiva Morris,
Rennie & Associates Realty Ltd.
Source: VIVA,MLS®#: 1029574
Facts & features
Interior
Bedrooms & bathrooms
- Bedrooms: 2
- Bathrooms: 2
- Main level bathrooms: 2
- Main level bedrooms: 2
Kitchen
- Level: Main
Heating
- Electric, Geothermal, Radiant Floor, Other
Cooling
- None
Appliances
- Included: Dishwasher, Dryer, F/S/W/D, Microwave, Refrigerator, Washer
- Laundry: In Unit
Features
- Bar, Dining/Living Combo, Eating Area, Vaulted Ceiling(s)
- Flooring: Carpet, Laminate, Tile
- Windows: Blinds, Insulated Windows, Screens
- Has basement: No
- Number of fireplaces: 1
- Fireplace features: Electric, Living Room
Interior area
- Total structure area: 984
- Total interior livable area: 884 sqft
Property
Parking
- Total spaces: 1
- Parking features: Attached, Guest, Underground
- Has attached garage: Yes
Accessibility
- Accessibility features: Customized Wheelchair Accessible, Exterior Wheelchair Access
Features
- Levels: 1
- Entry location: Main Level
- Patio & porch: Balcony/Patio
- Has view: Yes
- View description: Mountain(s)
Lot
- Size: 871 Square Feet
- Features: Irregular Lot
Details
- Parcel number: 028894022
- Zoning description: Multi-Family
Construction
Type & style
- Home type: Condo
- Architectural style: West Coast
- Property subtype: Condominium, Apartment
- Attached to another structure: Yes
Materials
- Cement Fibre, Frame Wood
- Foundation: Concrete Perimeter
- Roof: Fibreglass Shingle
Condition
- Resale
- New construction: No
- Year built: 2012
Utilities & green energy
- Water: Municipal
- Utilities for property: Geothermal, Sewer Connected
Community & HOA
Community
- Security: Fire Alarm, Fire Sprinkler System
- Subdivision: Glen Heights
HOA
- Has HOA: Yes
- Amenities included: Bike Storage, Elevator(s), Private Drive/Road
- Services included: Trash, Heat, Hot Water, Insurance, Maintenance Grounds, Property Management, Water, See Remarks
- HOA fee: C$386 monthly
Location
- Region: Langford
Financial & listing details
- Price per square foot: C$650/sqft
- Tax assessed value: C$588,000
- Annual tax amount: C$2,893
- Date on market: 3/23/2026
- Listing terms: Must Be Paid Off,Purchaser To Finance
- Ownership: Freehold/Strata
Price history
| Date | Event | Price |
|---|---|---|
| 6/6/2026 | Price change | C$575,000-4%C$650/sqft |
Source: VIVA #1029574 Report a problem | ||
| 3/23/2026 | Listed for sale | C$599,000C$678/sqft |
Source: VIVA #1029574 Report a problem | ||
Public tax history
Tax history is unavailable.
Climate risks
Neighborhood: V9B
Nearby schools
GreatSchools rating
- 7/10Hamilton Elementary SchoolGrades: PK-6Distance: 22 mi
- NASpecial EducationGrades: PK-12Distance: 22.7 mi
- NANorth Olympic Peninsula Skills CenterGrades: 9-12Distance: 22.7 mi
- C$575,0002 bd2 ba883 sqft1145 Sikorsky Rd #313, Langford, BC V9B0M8For Sale

- C$---- bd-- ba-- sqft1145 Sikorsky Rd #114, Langford, BC V9B0M8Off Market
- C$---- bd-- ba-- sqft1182 Sikorsky Rd, Langford, BC V9B0M7Off Market
- C$948,8883 bd2 ba1.5k sqft1186 Sikorsky Rd, Langford, BC V9B0M7For Sale
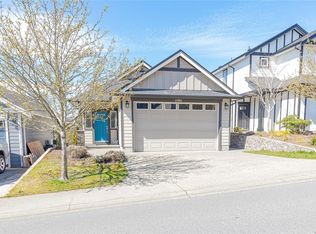
- C$1,099,0004 bd4 ba2.3k sqft1227 Freshwater Cres, Langford, BC V9B0L9For Sale
- C$---- bd-- ba-- sqft3047 Alouette Dr, Langford, BC V9B0M7Off Market
- C$---- bd-- ba-- sqft2957 Alouette Dr #104, Langford, BC V9B0M6Off Market
- C$949,0003 bd3 ba1.4k sqft2997 Alouette Dr, Langford, BC V9B0M6For Sale
Similar homes
- C$575,0002 bd2 ba883 sqftGlenheights at Westhills, Langford, BC V9B 0M8For SaleMLS ID #1047620, Ron Neal, RE/MAX Generation - The Neal Estate Group. VIVA
- C$539,9002 bd2 ba1k sqft1311 Lakepoint Way #503, Langford, BC V9B 0S7For Sale
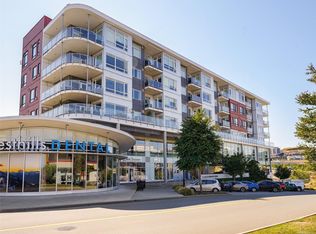 MLS ID #1044130, Michael Mcmullen Personal Real Estate Corporation, RE/MAX Camosun. VIVA
 - C$525,0002 bd1 ba808 sqftCasa Bella, Langford, BC V9B 0H2For Sale
 MLS ID #1047592, Corey Lister, Coldwell Banker Oceanside Real Estate. VIVA
 - C$579,9002 bd2 ba1k sqftLameena Terrace, Langford, BC V9B 1Y3For Sale
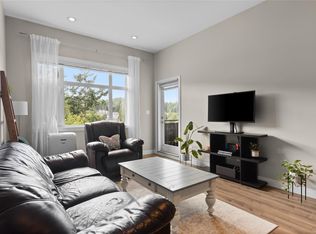 MLS ID #1043687, Lucy Pheiffer Personal Real Estate Corporation, Coldwell Banker Oceanside Real Estate. VIVA
 - C$549,0002 bd2 ba995 sqftLa Vie, Langford, BC V9B 0B1For SaleMLS ID #1041738, Bernard Deschenes, Macdonald Realty Victoria. VIVA
- C$525,0002 bd2 ba864 sqftUtopia, Langford, BC V9B 0P3For SaleMLS ID #1044721, Seb Kaiser Personal Real Estate Corporation, RE/MAX Camosun. VIVA
- C$545,0002 bd2 ba832 sqftThe Stonewood, Langford, BC V9B 0K5For SaleMLS ID #1043317, Erica Scheffer, The Agency. VIVA
- C$529,0002 bd2 ba992 sqftCitiwalk, Langford, BC V9B 0C3For SaleMLS ID #1041732, Faith Rubino, eXp Realty. VIVA
- C$529,9002 bd1 ba898 sqftWaterstone C, Langford, BC V9B 0J5For SaleMLS ID #1041230, Troy Hawboldt, Real Broker B.C. Ltd.. VIVA
- C$615,0002 bd2 ba1.2k sqftWaterstone A, Langford, BC V9B 0J5For SaleMLS ID #1044899, Trevor Friesen Personal Real Estate Corporation, eXp Realty. VIVA
- C$539,9002 bd2 ba1k sqftStonegate, Langford, BC V9B 3V7For SaleMLS ID #1033453, Darren Neuhaus, RE/MAX Camosun. VIVA
- C$619,9002 bd2 ba1k sqftSt. Andrews Walk West, Langford, BC V9B 0E1For SaleMLS ID #1046687, Shayne Fedosenko, Maxxam Realty Ltd.. VIVA
- C$488,0002 bd2 ba801 sqftDoma Living, Langford, BC V9B 0M2For SaleMLS ID #1036280, Brenda Jackman Personal Real Estate Corporation, Coldwell Banker Oceanside Real Estate. VIVA
- C$529,0002 bd2 ba1k sqftPonds Landing East, Langford, BC V9B 6T8For SaleMLS ID #1046700, Brock Webber, Pemberton Holmes Ltd. - Oak Bay. VIVA
- C$529,9002 bd2 ba1k sqftStonegate, Langford, BC V9B 3V7For SaleMLS ID #1040661, Linda Brown Personal Real Estate Corporation, RE/MAX Camosun. VIVA
- C$467,8002 bd2 ba890 sqftJacklin Ridge, Langford, BC V9C 3T6For SaleMLS ID #1046266, Dan Silburn, RE/MAX Camosun. VIVA
- C$584,0002 bd2 ba925 sqft947 Whirlaway Cres #304, Langford, BC V9B 6W6For SaleMLS ID #1042981, Sarabdeep Sethi Personal Real Estate Corporation, Royal LePage Coast Capital - Chatterton. VIVA
- C$739,0003 bd2 ba1.2k sqft1005 Boeing Close, Langford, BC V9B 0R2For SaleMLS ID #1047619, Mackenzie Edwards, Maxxam Realty Ltd.. VIVA
- C$569,0002 bd2 ba1k sqft2465 Gateway Rd #502, Langford, BC V9B 6R1For SaleMLS ID #1036398, Sean Wen Personal Real Estate Corporation, Sutton Group West Coast Realty. VIVA
- C$579,9002 bd2 ba830 sqftCoho, View Royal, BC V9C 0H6For SaleMLS ID #1028113, Marko Juras Personal Real Estate Corporation, Fair Realty. VIVA
