Welcome to this beautifully maintained 3 bedroom, 3 bathroom home tucked away on a quiet cul-de-sac in the heart of the sought-after Westhills community. Perfect for families, this home backs onto the walking path leading to Belmont Secondary School, offering privacy and everyday convenience with no direct neighbours behind. Inside, the home feels fresh & move-in ready with new kitchen appliances, updated flooring, & a new hot water tank. The bright, functional layout offers inviting living spaces designed for everyday living & entertaining. Step outside to the fully fenced backyard, ideal for children and pets, summer BBQs with friends, or relaxing in the quiet surroundings. Located in the vibrant Westhills neighbourhood of Langford, you’ll love the lifestyle this community offers with parks, walking trails, schools, recreation, shopping, and restaurants just minutes away. A wonderful opportunity to own a move-in-ready home in one of the Westshore’s most family-friendly communities.
For sale
C$828,800
1184 Parkdale Creek Gdns, Langford, BC V9B 4G9
3beds
3baths
1,483sqft
Single Family Residence
Built in 2009
2,613 Square Feet Lot
$-- Zestimate®
C$559/sqft
C$-- HOA
What's special
- 69 days
- 52
- 2
Zillow last checked:
Listing updated:
Listed by:
Coral Uster Personal Real Estate Corporation,
Oakwyn Realty Ltd.
Source: VIVA,MLS®#: 1041427
Facts & features
Interior
Bedrooms & bathrooms
- Bedrooms: 3
- Bathrooms: 3
- Main level bathrooms: 1
Kitchen
- Level: Main
Heating
- Baseboard, Electric
Cooling
- None
Appliances
- Included: Dishwasher, Dryer, F/S/W/D, Microwave, Oven/Range Electric, Refrigerator, Washer
- Laundry: Inside
Features
- Dining/Living Combo, Central Vacuum Roughed-In
- Flooring: Carpet, Tile, Other
- Windows: Blinds
- Basement: None
- Number of fireplaces: 1
- Fireplace features: Electric
Interior area
- Total structure area: 1,724
- Total interior livable area: 1,483 sqft
Property
Parking
- Total spaces: 1
- Parking features: Driveway, Garage
- Garage spaces: 1
- Has uncovered spaces: Yes
Accessibility
- Accessibility features: Ground Level Main Floor
Features
- Levels: 2
- Entry location: Main Level
- Patio & porch: Balcony/Patio
- Exterior features: Low Maintenance Yard
- Fencing: Partial
Lot
- Size: 2,613 Square Feet
- Features: Cul-De-Sac, Rectangular Lot
Details
- Parcel number: 027937674
- Zoning description: Residential
Construction
Type & style
- Home type: SingleFamily
- Property subtype: Single Family Residence
Materials
- Cement Fibre, Frame Wood
- Foundation: Concrete Perimeter
- Roof: Fibreglass Shingle
Condition
- Resale
- New construction: No
- Year built: 2009
Details
- Warranty included: Yes
Utilities & green energy
- Water: Municipal
- Utilities for property: Sewer Connected
Community & HOA
Location
- Region: Langford
Financial & listing details
- Price per square foot: C$559/sqft
- Tax assessed value: C$819,000
- Annual tax amount: C$4,003
- Date on market: 6/24/2026
- Ownership: Freehold
Price history
| Date | Event | Price |
|---|---|---|
| 8/1/2026 | Price change | C$828,800-2.3%C$559/sqft |
Source: VIVA #1041427 Report a problem | ||
| 6/24/2026 | Listed for sale | C$848,000C$572/sqft |
Source: VIVA #1041427 Report a problem | ||
Public tax history
Tax history is unavailable.
Climate risks
Neighborhood: V9B

Similar homes
- C$779,0003 bd2 ba1.6k sqft2716 Celestial Ct, Langford, BC V9B 3R6For Sale
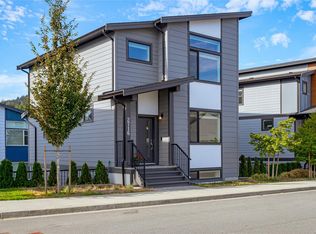 MLS ID #1048372, Cheryl Barnes, Macdonald Realty. VIVA
 - C$739,0003 bd2 ba1.2k sqft1005 Boeing Close, Langford, BC V9B 0R2For Sale
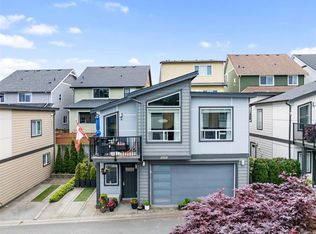 MLS ID #1047619, Mackenzie Edwards, Maxxam Realty Ltd.. VIVA
 - C$799,9003 bd3 ba1.8k sqft1039 Haslam Ave, Langford, BC V9B 2N3For Sale
 MLS ID #1044563, Ashish Malik Personal Real Estate Corporation, Pemberton Holmes Ltd.. VIVA
 - C$949,0003 bd3 ba1.4k sqft2997 Alouette Dr, Langford, BC V9B 0M6For Sale
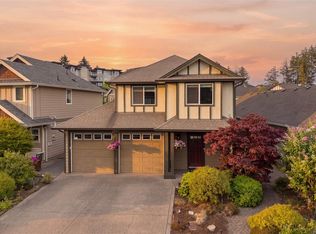 MLS ID #1040987, Ole Schmidt, Clover Residential Ltd.. VIVA
