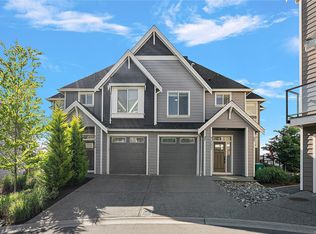
Welcome to 2995 Burlington Crescent, a beautifully designed three-level townhome in The Brownstones at Langford Lake. Offering approximately 2,163 sq. ft., this spacious home features three bedrooms, four bathrooms, and a versatile lower-level den—ideal for a home office, media room, or quiet retreat. The bright, open-concept main level is anchored by a tiled gas fireplace and a stylish kitchen with quartz countertops, full-height cabinetry, stainless steel appliances, a gas range, and an oversized island. Upstairs, the primary bedroom features a vaulted ceiling, large windows, a walk-in closet, and an ensuite with a double vanity and glass shower, complemented by two additional bedrooms, a full bathroom, and a family room. Enjoy a generous balcony and a private fenced patio with a pergola, along with a heat pump and an oversized garage with driveway parking. Close to Langford Lake, shops, restaurants, recreation, golf, transit, and schools.
For sale
C$805,000
2995 Burlington Cres, Langford, BC V9B 3A2
3beds
4baths
2,163sqft
Townhouse
Built in 2020
-- sqft lot
$-- Zestimate®
C$372/sqft
C$479/mo HOA
What's special
Three bedroomsFour bathroomsVersatile lower-level denBright open-concept main levelTiled gas fireplaceStylish kitchenQuartz countertops
- 53 days
- 27
- 0
Zillow last checked:
Listing updated:
Listed by:
Harley Shim,
Sotheby's International Realty Canada
Source: VIVA,MLS®#: 1045224
Facts & features
Interior
Bedrooms & bathrooms
- Bedrooms: 3
- Bathrooms: 4
Kitchen
- Level: Second
Heating
- Heat Pump
Cooling
- Air Conditioning
Appliances
- Laundry: In Unit
Features
- Basement: None
- Number of fireplaces: 1
- Fireplace features: Gas
Interior area
- Total structure area: 2,896
- Total interior livable area: 2,163 sqft
Property
Parking
- Total spaces: 3
- Parking features: Carport Double, Driveway
- Carport spaces: 2
- Has uncovered spaces: Yes
Features
- Levels: 3
- Entry location: Ground Level
Details
- Parcel number: 031527981
- Zoning description: Residential
Construction
Type & style
- Home type: Townhouse
- Property subtype: Townhouse
Materials
- Cement Fibre, Frame Wood, Insulation: Ceiling, Insulation: Walls
- Foundation: Concrete Perimeter
- Roof: Asphalt Shingle
Condition
- Resale
- New construction: No
- Year built: 2020
Utilities & green energy
- Water: Municipal
Community & HOA
HOA
- Has HOA: Yes
- HOA fee: C$479 monthly
Location
- Region: Langford
Financial & listing details
- Price per square foot: C$372/sqft
- Tax assessed value: C$880,000
- Annual tax amount: C$4,695
- Date on market: 8/6/2026
- Ownership: Freehold/Strata
Price history
| Date | Event | Price |
|---|---|---|
| 9/14/2026 | Price change | C$805,000-2.4%C$372/sqft |
Source: VIVA #1045224 Report a problem | ||
| 8/29/2026 | Price change | C$825,000-1.7%C$381/sqft |
Source: VIVA #1045224 Report a problem | ||
| 8/6/2026 | Listed for sale | C$839,000C$388/sqft |
Source: VIVA #1045224 Report a problem | ||
Public tax history
Tax history is unavailable.
Climate risks
Neighborhood: V9B
Similar homes
- C$799,0004 bd4 ba2.1k sqft2836 Turnstyle Cres, Langford, BC V9B 0K6For Sale
 MLS ID #1049759, Rick Cochrane Personal Real Estate Corporation, Royal LePage Coast Capital - Sidney. VIVA
 - C$775,0004 bd4 ba2.1k sqft1157 Moonstone Loop, Langford, BC V9B 0Y6For Sale
 MLS ID #1049354, Kirsten Marten Personal Real Estate Corporation, Coldwell Banker Oceanside Real Estate. VIVA
 - C$799,9003 bd3 ba2.1k sqft937 Echo Valley Pl, Langford, BC V9B 0Y2For Sale
 MLS ID #1046305, Tony Joe Personal Real Estate Corporation, RE/MAX Sabre Realty Group. VIVA
 - C$849,8004 bd4 ba2k sqft1212 Moonstone Loop, Langford, BC V9B 0Y6For Sale
 MLS ID #1049244, David Hale, Team 3000 Realty Ltd. VIVA
