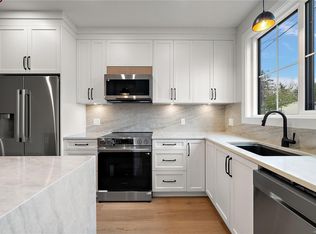
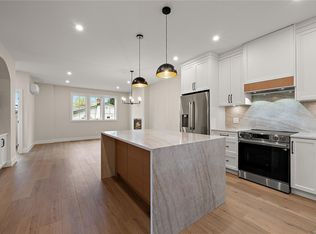
Tired of townhomes so small you need to leave the room to change your mind? Welcome to 954 Preston Way - a development that puts the "Home" in Townhome. With enough space to actually fit your family, you'll be able to live comfortably, entertain endlessly, and won't be bursting at the seams from a lack of storage. These spacious, elegantly appointed townhomes feature 3 bedrooms and a den and 3 bathrooms, ensuring enough space for your entire family. No detail has been overlooked in an effort to afford you the best quality of life. Chef's kitchens, generous bedroom sizes, full en-suites off primary bedrooms, closet organizers, generous deck spaces, and full sized garages leaves you wanting for nothing. Enjoy the fireplace in the winter and air conditioning in the summer. Walking distance from Goldstream Village and excellent schools, with easy access to transit and the abundant nature around the Westshore. Must be seen to be appreciated. Book your viewing today!
New construction
C$829,900
954 Preston Way #102, Langford, BC V9B 3B9
3beds
3baths
1,494sqft
Townhouse
Built in 2026
7,405 Square Feet Lot
$-- Zestimate®
C$555/sqft
C$324/mo HOA
What's special
Spacious elegantly appointed townhomesGenerous bedroom sizesCloset organizersGenerous deck spacesFull sized garagesAir conditioning
- 8 days
- 25
- 0
Zillow last checked:
Listing updated:
Listed by:
Aaron Lind,
Coldwell Banker Oceanside Real Estate,
Sarah Vidalin Personal Real Estate Corporation,
Coldwell Banker Oceanside Real Estate
Source: VIVA,MLS®#: 1048319
Facts & features
Interior
Bedrooms & bathrooms
- Bedrooms: 3
- Bathrooms: 3
Kitchen
- Level: Second
Heating
- Baseboard, Heat Pump, Radiant Floor
Cooling
- Air Conditioning
Appliances
- Included: Dishwasher, Dryer, Microwave, Oven/Range Electric, Range Hood, Refrigerator, Washer
- Laundry: Inside
Features
- Flooring: Carpet, Laminate, Tile
- Basement: None
- Number of fireplaces: 1
- Fireplace features: Electric
Interior area
- Total structure area: 1,764
- Total interior livable area: 1,494 sqft
Property
Parking
- Total spaces: 1
- Parking features: Garage
- Garage spaces: 1
Features
- Levels: 3
- Entry location: Ground Level
- Has view: Yes
- View description: City
Lot
- Size: 7,405 Square Feet
- Features: Curb & Gutter, Easy Access, Family-Oriented Neighbourhood, Shopping Nearby, See Remarks
Details
- Parcel number: 032860005
- Zoning description: Multi-Family
Construction
Type & style
- Home type: Townhouse
- Property subtype: Townhouse
Materials
- Cement Fibre, Frame Wood, Insulation All
- Foundation: Concrete Perimeter
- Roof: Asphalt Shingle
Condition
- New Construction
- New construction: Yes
- Year built: 2026
Utilities & green energy
- Water: Municipal
Community & HOA
Community
- Features: Family-Oriented Neighbourhood, Sidewalks
HOA
- Has HOA: Yes
- HOA fee: C$324 monthly
Location
- Region: Langford
Financial & listing details
- Price per square foot: C$555/sqft
- Tax assessed value: C$888,000
- Annual tax amount: C$4,737
- Date on market: 10/15/2026
- Listing terms: Purchaser To Finance
- Ownership: Freehold/Strata
- Road surface type: Paved
Price history
| Date | Event | Price |
|---|---|---|
| 10/15/2026 | Listed for sale | C$829,900C$555/sqft |
Source: VIVA #1048319 Report a problem | ||
Public tax history
Tax history is unavailable.
Climate risks
Neighborhood: V9B
- C$474,9001 bd1 ba715 sqft954 Preston Way #101, Langford, BC V9B3B9New Construction
- C$814,9003 bd3 ba1.4k sqft954 Preston Way #103, Langford, BC V9B3B9New Construction
- C$---- bd-- ba-- sqft937 Skogstad Way #113, Langford, BC V9B3C2Off Market
- C$679,9003 bd3 ba1.2k sqft937 Skogstad Way #119, Langford, BC V9B3C2For Sale

Similar homes
- C$814,9003 bd3 ba1.4k sqft954 Preston Way #103, Langford, BC V9B 3B9New ConstructionMLS ID #1052373, Aaron Lind, Coldwell Banker Oceanside Real Estate. VIVA
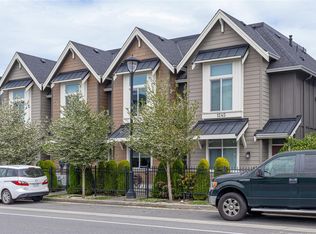
- C$650,0003 bd3 ba1.3k sqft1243 Flint Ave, Langford, BC V9B 0Y6For Sale
 MLS ID #1052620, Mandy Lee, Fair Realty. VIVA
- C$679,9003 bd3 ba1.2k sqft937 Skogstad Way #119, Langford, BC V9B 3C2For SaleMLS ID #1051089, Marko Juras Personal Real Estate Corporation, Fair Realty. VIVA
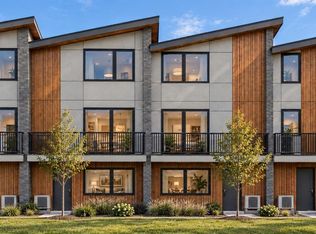
- C$749,9993 bd3 ba1.2k sqft2840 Knotty Pine Rd #112, Langford, BC V9B 3Z4New Construction
 MLS ID #1052068, Nick Wise Personal Real Estate Corporation, Alexandrite Real Estate Ltd.. VIVA
