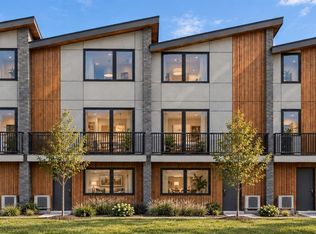
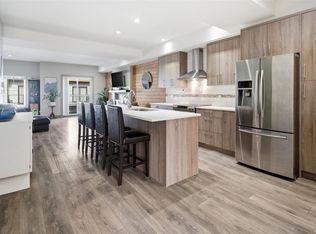
End-unit townhome at Knotty Pine, a 23-home community a short walk from downtown Langford. The Alder plan offers 3 beds and 2.5 baths over three levels, with 1,268 sq ft of finished living space plus an 18-ft storage room on the ground floor. Park in the garage or the covered carport and walk in at grade. The main level has 9-ft ceilings, a kitchen with quartz counters, stainless appliances and a walk-in pantry, dining and living space, and a powder room. Upstairs: a vaulted primary with walk-in closet and ensuite, two more bedrooms, a main bath and laundry. All-electric with heat pump heating and A/C, Step Code 3, EV-ready parking and 2-5-10 new home warranty. Pets and rentals of 30+ days welcome. Walk to cafes, Centennial Park, the E&N Rail Trail and the new university campus. Strata fee shown is an estimate.
New construction
C$749,999
2840 Knotty Pine Rd #112, Langford, BC V9B 3Z4
3beds
3baths
1,268sqft
Townhouse
Built in 2027
-- sqft lot
$-- Zestimate®
C$591/sqft
C$277/mo HOA
What's special
Kitchen with quartz countersStainless appliancesWalk-in pantryDining and living spaceWalk-in closetMain bathEv-ready parking
- 6 days
- 13
- 0
Zillow last checked:
Listing updated:
Listed by:
Nick Wise Personal Real Estate Corporation,
Alexandrite Real Estate Ltd.,
Michael Colwill Personal Real Estate Corporation,
Alexandrite Real Estate Ltd.
Source: VIVA,MLS®#: 1052068
Facts & features
Interior
Bedrooms & bathrooms
- Bedrooms: 3
- Bathrooms: 3
- Main level bathrooms: 1
Kitchen
- Level: Main
Heating
- Electric, Heat Pump
Cooling
- Air Conditioning, HVAC
Appliances
- Included: Dishwasher, Dryer, Oven/Range Electric, Range Hood, Refrigerator, Washer
- Laundry: In Unit
Features
- Dining/Living Combo, Soaker Tub, Storage, Vaulted Ceiling(s)
- Flooring: Vinyl
- Windows: Insulated Windows, Vinyl Frames
- Basement: None
- Has fireplace: No
Interior area
- Total structure area: 1,357
- Total interior livable area: 1,268 sqft
Video & virtual tour
Property
Parking
- Total spaces: 2
- Parking features: Attached, Carport, Garage
- Garage spaces: 1
- Carport spaces: 1
Features
- Levels: 3
- Entry location: Ground Level
Lot
- Features: Central Location, Family-Oriented Neighbourhood, Level, Recreation Nearby, Shopping Nearby
Details
- Zoning: CC2
- Zoning description: Multi-Family
Construction
Type & style
- Home type: Townhouse
- Property subtype: Townhouse
Materials
- Cement Fibre, Frame Wood, Insulation All
- Foundation: Concrete Perimeter, Slab
- Roof: Asphalt Shingle
Condition
- New Construction,Under Construction
- New construction: Yes
- Year built: 2027
Details
- Warranty included: Yes
Utilities & green energy
- Water: Municipal
- Utilities for property: Electricity Connected, Underground Utilities, Sewer Connected
Community & HOA
Community
- Features: Family-Oriented Neighbourhood, Sidewalks
- Subdivision: Knotty Pine
HOA
- Has HOA: Yes
- Services included: Trash, Insurance, Maintenance Grounds, Property Management, Sewer, Water
- HOA fee: C$277 monthly
Location
- Region: Langford
Financial & listing details
- Price per square foot: C$591/sqft
- Tax assessed value: C$1
- Annual tax amount: C$1
- Date on market: 10/17/2026
- Listing terms: Purchaser To Finance
- Ownership: Freehold/Strata
- Electric utility on property: Yes
- Road surface type: Paved
Price history
| Date | Event | Price |
|---|---|---|
| 10/17/2026 | Listed for sale | C$749,999C$591/sqft |
Source: VIVA #1052068 Report a problem | ||
Public tax history
Tax history is unavailable.
Climate risks
Neighborhood: V9B
- C$642,9002 bd3 ba1k sqft916 Orono Ave #134, Langford, BC V9B2T8New Construction

- C$---- bd-- ba-- sqft2841 Knotty Pine Rd #109, Langford, BC V9B3Z3Off Market
- C$---- bd-- ba-- sqft2841 Knotty Pine Rd #119, Langford, BC V9B3Z3Off Market
- C$874,9994 bd4 ba1.7k sqft936 Orono Ave #103, Langford, BC V9B2T9New Construction
Similar homes
- C$874,9994 bd4 ba1.7k sqft936 Orono Ave #103, Langford, BC V9B 2T9New ConstructionMLS ID #1052066, Nick Wise Personal Real Estate Corporation, Alexandrite Real Estate Ltd.. VIVA
- C$739,0003 bd3 ba1.7k sqftSunterra Townhomes, Langford, BC V9B 3G2For Sale
 MLS ID #1051479, Katrina Kamaretsos Personal Real Estate Corporation, Pemberton Holmes Ltd.. VIVA
- C$699,0003 bd3 ba1.4k sqft615 Selwyn Close, Langford, BC V9B 0Z2For Sale
 MLS ID #1048038, Brent Mcmahon Personal Real Estate Corporation, RE/MAX Camosun. VIVA
- C$699,9002 bd2 ba1.2k sqft1214 Drifter End, Langford, BC V9B 0B2New Construction
 MLS ID #1052639, Sean Mclintock Personal Real Estate Corporation, REMAX Professionals (NA). VIVA
