G.S.T. Included! Showhome located at 1214 Drifter End - Open House every Sat & Sun 2pm to 4pm. Immediate occupancy possible. Quality built Insulated Concrete Form (ICF) homes offer more than just premium construction & design, they offer the future of construction in today's market. Located on Langford Lake w/ direct lake access & boat launch - enjoy some of BC's best trout fishing, paddling, rowing & swimming at your back door. Choose from 1, 2 & 2 bdrms + den w/ garages & multiple outdoor patio/deck spaces. Features; heat pumps, gas h/w on demand in most, gas BBQ hook-ups, O/H ceilings, 2 parking stalls, wired for EV. Features; quartz countertops, undermount sinks, quality cabinets w/ soft close doors & drawers, s/s appliances incl gas range & full size fridge. Exceptional value & design offering modern day conveniences. Close to amenities, all levels of schools, universities, restaurants, hiking trails & rec. (Information should be verified if important.)
New construction
C$719,900
1224 Drifter End, Langford, BC V9B 0B2
2beds
2baths
1,107sqft
Townhouse
Built in 2024
-- sqft lot
$-- Zestimate®
C$650/sqft
C$441/mo HOA
What's special
- 99 days |
- 12 |
- 1 |
Zillow last checked:
Listing updated:
Listed by:
Sean Mclintock Personal Real Estate Corporation,
REMAX Professionals (NA)
Source: VIVA,MLS®#: 1032127
Facts & features
Interior
Bedrooms & bathrooms
- Bedrooms: 2
- Bathrooms: 2
- Main level bathrooms: 2
- Main level bedrooms: 2
Kitchen
- Level: Main
Heating
- Electric, Heat Pump
Cooling
- HVAC
Appliances
- Laundry: None
Features
- Basement: None
- Has fireplace: No
Interior area
- Total structure area: 1,583
- Total interior livable area: 1,107 sqft
Video & virtual tour
Property
Parking
- Total spaces: 6
- Parking features: Driveway, Garage
- Garage spaces: 1
- Has uncovered spaces: Yes
Features
- Levels: 3
- Entry location: Ground Level
- Has view: Yes
- View description: Mountain(s)
Lot
- Features: Central Location, Easy Access, Near Golf Course, Recreation Nearby, Shopping Nearby
Details
- Parcel number: 032248261
- Zoning description: Multi-Family
Construction
Type & style
- Home type: Townhouse
- Property subtype: Townhouse
Materials
- Cement Fibre, Frame Wood, Insulation: Ceiling, Insulation: Walls
- Foundation: Concrete Perimeter
- Roof: Asphalt Torch On
Condition
- New Construction
- New construction: Yes
- Year built: 2024
Utilities & green energy
- Water: Municipal
Community & HOA
HOA
- Has HOA: Yes
- HOA fee: C$441 monthly
Location
- Region: Langford
Financial & listing details
- Price per square foot: C$650/sqft
- Tax assessed value: C$713,000
- Annual tax amount: C$3,594
- Date on market: 4/18/2026
- Ownership: Freehold/Strata
- Road surface type: Paved
Sean Mclintock Personal Real Estate Corporation
Sean Mclintock Personal Real Estate Corporation
(250) 729-1766
By pressing Contact Agent, you agree that the real estate professional identified above may call/text you about your search, which may involve use of automated means and pre-recorded/artificial voices. You don't need to consent as a condition of buying any property, goods, or services. Message/data rates may apply. You also agree to our Terms of Use. Zillow does not endorse any real estate professionals. We may share information about your recent and future site activity with your agent to help them understand what you're looking for in a home.
Price history
| Date | Event | Price |
|---|---|---|
| 4/18/2026 | Listed for sale | C$719,900C$650/sqft |
Source: VIVA #1032127 Report a problem | ||
Public tax history
Tax history is unavailable.
Climate risks
Neighborhood: V9B
Nearby schools
GreatSchools rating
- 7/10Hamilton Elementary SchoolGrades: PK-6Distance: 22.4 mi
- 3/10Seaview AcademyGrades: K-12Distance: 23.1 mi
- NANorth Olympic Peninsula Skills CenterGrades: 9-12Distance: 23.1 mi
- C$739,9002 bd2 ba1.2k sqft1222 Drifter End, Langford, BC V9B0B2New Construction
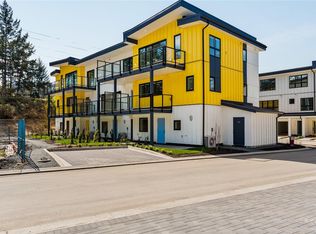
- C$749,9002 bd2 ba1.2k sqft1214 Drifter End, Langford, BC V9B0B2New Construction

- C$---- bd-- ba-- sqft2954 Golden Spike Pl, Langford, BC V9B0K6Off Market
- C$719,9002 bd1 ba1k sqft2945 Golden Spike Pl, Langford, BC V9B0K6For Sale

- C$1,100,0004 bd3 ba2.3k sqft3023 Constellation Ave, Langford, BC V9B0V2New Construction
- C$---- bd-- ba-- sqft2829 Meridian Ave #110, Langford, BC V9B0V2Off Market
- C$699,9992 bd1 ba821 sqft2918 Golden Spike Pl, Langford, BC V9B0K6For Sale
- C$---- bd-- ba-- sqft2829 Meridian Ave #105, Langford, BC V9B0V2Off Market
Similar homes
- C$749,9002 bd2 ba1.2k sqft1214 Drifter End, Langford, BC V9B 0B2New ConstructionMLS ID #1031817, Sean Mclintock Personal Real Estate Corporation, REMAX Professionals (NA). VIVA
- C$699,9993 bd3 ba1.3k sqftEl Terraza, Langford, BC V9B 3V3For Sale
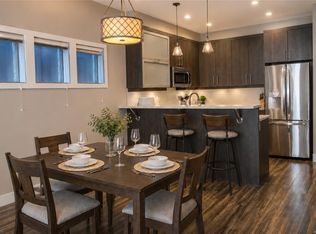 MLS ID #1044022, Matt Wolfe, RE/MAX Camosun. VIVA
 - C$669,9992 bd3 ba1k sqft1012 Boxcar Close, Langford, BC V9B 0Y4For Sale
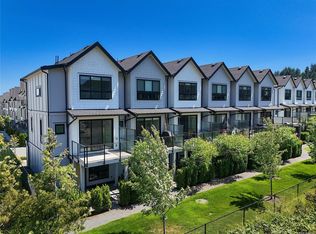 MLS ID #1042776, Mick Thandi, RE/MAX Camosun. VIVA
 - C$619,9992 bd3 ba1k sqft1029 Boxcar Close, Langford, BC V9B 0Y4For Sale
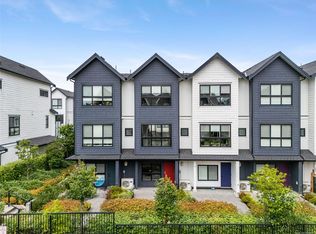 MLS ID #1042231, Rick Cochrane Personal Real Estate Corporation, Royal LePage Coast Capital - Sidney. VIVA
 - C$724,9002 bd2 ba1.1k sqftSolaris at Westhills, Langford, BC V9B 7B2For SaleMLS ID #1037355, Chantelle Lysyk Personal Real Estate Corporation, RE/MAX Camosun. VIVA
- C$720,0003 bd3 ba1.3k sqftParkland Townhomes, Langford, BC V9B 5R9For SaleMLS ID #1041970, Thomas Kala Personal Real Estate Corporation, eXp Realty. VIVA
- C$635,0002 bd3 ba1.2k sqft2821 Jacklin Rd #105, Langford, BC V9B 0T3For SaleMLS ID #1042335, Bo Han Personal Real Estate Corporation, Pemberton Holmes Ltd.. VIVA
- C$719,9003 bd3 ba1.4k sqft960 Jenkins Ave #113, Langford, BC V9B 2N7New ConstructionMLS ID #1043085, Josh Kube Personal Real Estate Corporation, RE/MAX Camosun. VIVA
- C$699,0003 bd3 ba1.4k sqft607 Selwyn Close, Langford, BC V9B 0Z2For SaleMLS ID #1040637, Shane King Personal Real Estate Corporation, RE/MAX Camosun. VIVA
- C$649,9002 bd3 ba1.1k sqft1495 Atlas Dr, Langford, BC V9B 7C3New ConstructionMLS ID #1042419, Deborah Moore, Breakwater Realty Inc. VIVA
- C$729,9003 bd3 ba1.4k sqft1061 Brown Rd, Langford, BC V9C 0H3New ConstructionMLS ID #1043014, David Silletta Personal Real Estate Corporation, RE/MAX Camosun. VIVA
- C$689,9003 bd3 ba1.3k sqft1063 Brown Rd, Langford, BC V9C 0H3New ConstructionMLS ID #1040159, David Silletta Personal Real Estate Corporation, RE/MAX Camosun. VIVA
- C$659,0002 bd3 ba1k sqft916 Orono Ave #130, Langford, BC V9B 2T8New ConstructionMLS ID #1031736, Michael Colwill Personal Real Estate Corporation, Alexandrite Real Estate Ltd.. VIVA
- C$642,9002 bd3 ba1k sqft916 Orono Ave #134, Langford, BC V9B 2T8New ConstructionMLS ID #1040569, Michael Colwill Personal Real Estate Corporation, Alexandrite Real Estate Ltd.. VIVA
- C$599,9002 bd2 ba1.1k sqft1810 Selenite Pl #111, Langford, BC V9B 7E2New ConstructionMLS ID #1043772, Mike Hartshorne Personal Real Estate Corporation, Royal LePage Coast Capital - Westshore. VIVA
- C$699,0002 bd3 ba1.3k sqft370 Latoria Blvd #20, Colwood, BC V9C 0N9For SaleMLS ID #1037802, Jenn Raappana Personal Real Estate Corporation, Royal LePage Coast Capital - Westshore. VIVA
- C$599,9002 bd2 ba1.1k sqft1810 Selenite Pl #205, Langford, BC V9B 7E2New ConstructionMLS ID #1043777, Mike Hartshorne Personal Real Estate Corporation, Royal LePage Coast Capital - Westshore. VIVA
- C$629,9002 bd3 ba1k sqft916 Orono Ave #114, Langford, BC V9B 2T8New ConstructionMLS ID #1039254, Michael Colwill Personal Real Estate Corporation, Alexandrite Real Estate Ltd.. VIVA
- C$669,0002 bd2 ba1k sqftThe Fairwynd, Langford, BC V9B 3S7For SaleMLS ID #1032796, Caleb Mickelson, Oakwyn Realty Ltd.. VIVA
- C$749,0003 bd2 ba1.3k sqft947 Whirlaway Cres #301, Langford, BC V9B 6W6For SaleMLS ID #1040914, Kiel Lukaniuk Personal Real Estate Corporation, REMAX Professionals (NA). VIVA
