Best deals in the West Shore! Ready for immediate occupancy! See the difference of European design and craftsmanship. This unit features two bedrooms each with ensuite bathrooms, main floor powder room, and open concept living space. Features not seen elsewhere include triple glazed windows, steel roofs, fully ducted multi-zone heat pump / air conditioning systems, custom closet systems, solid core interior doors with magnetic latches and more. No BC Property Transfer Tax, 30 year amortization CMHC mortgages, low strata fees, two dedicated parking spots, possible 35 year amortization through our financing partner. Location is very central and walkable to all downtown Langford amenities. See the difference of European design and craftsmanship.
New construction
C$642,900
916 Orono Ave #134, Langford, BC V9B 2T8
2beds
3baths
1,089sqft
Townhouse
Built in 2025
1,742 Square Feet Lot
$-- Zestimate®
C$590/sqft
C$207/mo HOA
What's special
Main floor powder roomOpen concept living spaceTriple glazed windowsSteel roofsCustom closet systems
- 62 days |
- 11 |
- 0 |
Zillow last checked:
Listing updated:
Listed by:
Michael Colwill Personal Real Estate Corporation,
Alexandrite Real Estate Ltd.,
Nick Wise Personal Real Estate Corporation,
Alexandrite Real Estate Ltd.
Source: VIVA,MLS®#: 1040569
Facts & features
Interior
Bedrooms & bathrooms
- Bedrooms: 2
- Bathrooms: 3
Kitchen
- Level: Second
Heating
- Forced Air, Heat Pump
Cooling
- Air Conditioning, Central Air, HVAC
Appliances
- Included: Dishwasher, Dryer, Refrigerator, Washer
- Laundry: In Unit
Features
- Dining Room
- Flooring: Vinyl
- Windows: Aluminum Frames, Insulated Windows
- Basement: None
- Has fireplace: No
Interior area
- Total structure area: 1,292
- Total interior livable area: 1,089 sqft
Property
Parking
- Total spaces: 2
- Parking features: Attached, Carport, Garage, Guest
- Garage spaces: 1
- Carport spaces: 1
Features
- Levels: 3
- Entry location: Ground Level
- Exterior features: Low Maintenance Yard
Lot
- Size: 1,742 Square Feet
- Features: Central Location, Shopping Nearby
Details
- Parcel number: 032557493
- Zoning description: Residential
Construction
Type & style
- Home type: Townhouse
- Architectural style: Contemporary
- Property subtype: Townhouse
Materials
- Cement Fibre, Frame Metal, Glass, Insulation All, Insulation: Ceiling, Insulation: Walls, Metal Siding, Steel Siding, Stone
- Foundation: Concrete Perimeter
- Roof: Metal
Condition
- New Construction
- New construction: Yes
- Year built: 2025
Details
- Warranty included: Yes
Utilities & green energy
- Water: Municipal
Community & HOA
Community
- Features: Sidewalks
HOA
- Has HOA: Yes
- Services included: Trash, Insurance, Maintenance Grounds, Sewer, Water
- HOA fee: C$207 monthly
Location
- Region: Langford
Financial & listing details
- Price per square foot: C$590/sqft
- Tax assessed value: C$706,000
- Date on market: 6/16/2026
- Listing terms: Purchaser To Finance
- Ownership: Freehold/Strata
- Road surface type: Paved
Price history
| Date | Event | Price |
|---|---|---|
| 6/16/2026 | Listed for sale | C$642,900C$590/sqft |
Source: VIVA #1040569 Report a problem | ||
Public tax history
Tax history is unavailable.
Climate risks
Neighborhood: V9B
Nearby schools
GreatSchools rating
- 7/10Hamilton Elementary SchoolGrades: PK-6Distance: 22.3 mi
- NASpecial EducationGrades: PK-12Distance: 22.9 mi
- NANorth Olympic Peninsula Skills CenterGrades: 9-12Distance: 22.9 mi
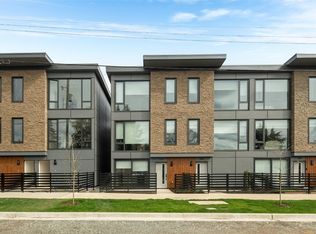
- C$659,0002 bd3 ba1k sqft916 Orono Ave #130, Langford, BC V9B2T8New Construction
- C$---- bd-- ba-- sqft2841 Knotty Pine Rd #119, Langford, BC V9B3Z3Off Market
- C$---- bd-- ba-- sqft916 Orono Ave #106, Langford, BC V9B2T8Off Market
- C$---- bd-- ba-- sqft916 Orono Ave #102, Langford, BC V9B2T8Off Market
- C$---- bd-- ba-- sqft2841 Knotty Pine Rd #109, Langford, BC V9B3Z3Off Market
- C$629,9002 bd3 ba1k sqft916 Orono Ave #114, Langford, BC V9B2T8New Construction
- C$639,0002 bd3 ba1.1k sqft916 Orono Ave #120, Langford, BC V9B2T9New Construction
- C$469,9002 bd1 ba770 sqft2843 Jacklin Rd #608, Langford, BC V9B4P4For Sale
Similar homes
- C$629,9002 bd3 ba1k sqft916 Orono Ave #114, Langford, BC V9B 2T8New Construction
 MLS ID #1039254, Michael Colwill Personal Real Estate Corporation, Alexandrite Real Estate Ltd.. VIVA
 - C$659,0002 bd3 ba1k sqft916 Orono Ave #130, Langford, BC V9B 2T8New ConstructionMLS ID #1031736, Michael Colwill Personal Real Estate Corporation, Alexandrite Real Estate Ltd.. VIVA
- C$639,0002 bd3 ba1.1k sqft916 Orono Ave #120, Langford, BC V9B 2T9New Construction
 MLS ID #1042922, Erika Jones, The Agency. VIVA
 - C$559,9002 bd2 ba933 sqft920 Reunion Ave #236, Langford, BC V9B 0W8For Sale
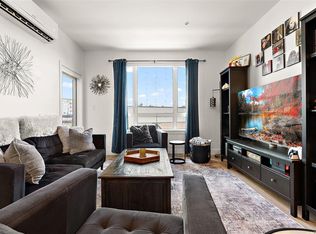 MLS ID #1046848, Jacqueline Ross, Coldwell Banker Oceanside Real Estate. VIVA
 - C$619,9992 bd3 ba1k sqft1029 Boxcar Close, Langford, BC V9B 0Y4For SaleMLS ID #1042231, Rick Cochrane Personal Real Estate Corporation, Royal LePage Coast Capital - Sidney. VIVA
- C$525,0002 bd2 ba864 sqftUtopia, Langford, BC V9B 0P3For SaleMLS ID #1044721, Seb Kaiser Personal Real Estate Corporation, RE/MAX Camosun. VIVA
- C$584,9002 bd2 ba970 sqft777 Station Ave #508, Langford, BC V9B 2S1New ConstructionMLS ID #1044026, Scott Faber Personal Real Estate Corporation, Royal LePage Coast Capital - Chatterton. VIVA
- C$559,0002 bd2 ba956 sqft950 Whirlaway Cres #116, Langford, BC V9B 0Y3For SaleMLS ID #1042073, Satnam Ghotra Personal Real Estate Corporation, Royal LePage Coast Capital - Chatterton. VIVA
- C$579,9002 bd2 ba930 sqft947 Whirlaway Cres #504, Langford, BC V9B 6W6New ConstructionMLS ID #1043222, Scott Faber Personal Real Estate Corporation, Royal LePage Coast Capital - Chatterton. VIVA
- C$659,0002 bd2 ba862 sqft2341 Bear Mountain Pkwy #304, Langford, BC V9B 0Z6New ConstructionMLS ID #1039434, Lewis Ratcliff Personal Real Estate Corporation, Engel & Volkers Vancouver Island. VIVA
- C$619,9003 bd2 ba1.1k sqftCITY GATE, Langford, BC V9B 6A2New ConstructionMLS ID #1040126, David Silletta Personal Real Estate Corporation, RE/MAX Camosun. VIVA
- C$689,9003 bd3 ba1.3k sqft1063 Brown Rd, Langford, BC V9C 0H3New ConstructionMLS ID #1040159, David Silletta Personal Real Estate Corporation, RE/MAX Camosun. VIVA
- C$729,0003 bd2 ba1.3k sqft947 Whirlaway Cres #301, Langford, BC V9B 6W6For SaleMLS ID #1044296, Kiel Lukaniuk Personal Real Estate Corporation, REMAX Professionals (NA). VIVA
- C$599,9002 bd2 ba1.1k sqft1810 Selenite Pl #111, Langford, BC V9B 7E2New ConstructionMLS ID #1043772, Mike Hartshorne Personal Real Estate Corporation, Royal LePage Coast Capital - Westshore. VIVA
- C$599,9002 bd2 ba1.1k sqft1810 Selenite Pl #205, Langford, BC V9B 7E2New ConstructionMLS ID #1043777, Mike Hartshorne Personal Real Estate Corporation, Royal LePage Coast Capital - Westshore. VIVA
- C$649,9002 bd2 ba1.1k sqft1810 Selenite Pl #101, Langford, BC V9B 7E2New ConstructionMLS ID #1023927, Mike Hartshorne Personal Real Estate Corporation, Royal LePage Coast Capital - Westshore. VIVA
- C$534,9002 bd2 ba977 sqft2461 Gateway Rd #412, Langford, BC V9B 6M6For SaleMLS ID #1044543, Melissa Thimot, Coldwell Banker Oceanside Real Estate. VIVA
- C$719,9002 bd2 ba1.1k sqft1224 Drifter End, Langford, BC V9B 0B2New ConstructionMLS ID #1032127, Sean Mclintock Personal Real Estate Corporation, REMAX Professionals (NA). VIVA
- C$699,0003 bd3 ba1.1k sqft4068 Tuxedo Dr #1, Saanich, BC V8X 2L3New ConstructionMLS ID #1045201, Sukhmani Virk, Century 21 Queenswood Realty Ltd.. VIVA
- C$499,9002 bd1 ba764 sqft950 Whirlaway Cres #412, Langford, BC V9B 0Y3For SaleMLS ID #1039740, Taylor Crawford Personal Real Estate Corporation, Coldwell Banker Oceanside Real Estate. VIVA
