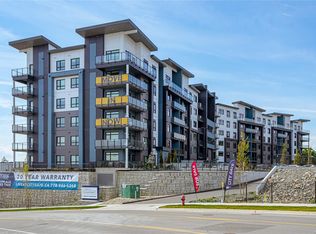
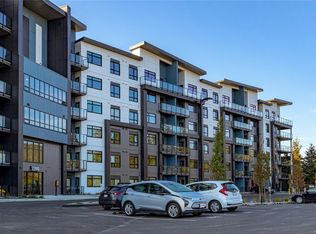
Come visit us on site SATURDAYS 11:00am to 3:00pm - CITY GATE, a vibrant community offering 1, 2, and 3-bedroom homes for sale. Introducing the our Pinot floor plan — a northwest corner 3-bedroom with stunning sunsets and views of Florence Lake from a massive wraparound deck. At over 1100 sq. ft., this home offers a true residential feel with defined dining, spacious living, full laundry room, and welcoming entry. CITY GATE features underground parking, EV-ready stalls, bike storage, triple-pane windows, built-in AC, a fitness center, lounges, and a dog run. Close to cafés, dining, and future schools. Photos may not reflect actual unit.
New construction
C$619,900
2390 City Gate Blvd #519, Langford, BC V9B 6A2
3beds
2baths
1,111sqft
Condominium, Apartment
Built in 2025
-- sqft lot
$-- Zestimate®
C$558/sqft
C$377/mo HOA
What's special
- 72 days |
- 17 |
- 1 |
Zillow last checked:
Listing updated:
Listed by:
David Silletta Personal Real Estate Corporation,
RE/MAX Camosun,
Agustin Torres Personal Real Estate Corporation,
RE/MAX Camosun
Source: VIVA,MLS®#: 1040126
Facts & features
Interior
Bedrooms & bathrooms
- Bedrooms: 3
- Bathrooms: 2
- Main level bathrooms: 2
- Main level bedrooms: 3
Kitchen
- Level: Main
Heating
- Heat Pump
Cooling
- Air Conditioning
Appliances
- Laundry: In Unit
Features
- Has basement: No
- Has fireplace: No
Interior area
- Total structure area: 1,292
- Total interior livable area: 1,111 sqft
Property
Parking
- Total spaces: 1
- Parking features: Underground
Features
- Levels: 1
- Entry location: Main Level
Lot
- Size: 1,306 Square Feet
Details
- Parcel number: 032593490
- Zoning description: Multi-Family
Construction
Type & style
- Home type: Condo
- Property subtype: Condominium, Apartment
- Attached to another structure: Yes
Materials
- Other
- Foundation: Concrete Perimeter
- Roof: Asphalt Torch On
Condition
- New Construction
- New construction: Yes
- Year built: 2025
Utilities & green energy
- Water: Municipal
Community & HOA
Community
- Subdivision: City Gate
HOA
- Has HOA: Yes
- Amenities included: Bike Storage, Elevator(s), Recreation Room, Other
- Services included: Caretaker, Trash, Hot Water, Insurance, Maintenance Grounds, Maintenance Structure, Property Management, Recycling, Sewer, Water
- HOA fee: C$377 monthly
Location
- Region: Langford
Financial & listing details
- Price per square foot: C$558/sqft
- Date on market: 6/11/2026
- Ownership: Freehold/Strata
Price history
| Date | Event | Price |
|---|---|---|
| 6/11/2026 | Listed for sale | C$619,900C$558/sqft |
Source: VIVA #1040126 Report a problem | ||
Public tax history
Tax history is unavailable.
Climate risks
Neighborhood: V9B
Nearby schools
GreatSchools rating
- NAGriffin Bay SchoolGrades: K-12Distance: 22.8 mi
- 9/10Friday Harbor High SchoolGrades: 9-12Distance: 22.8 mi
- C$519,9002 bd2 ba949 sqft2390 City Gate Blvd #515, Langford, BC V9B6A2New Construction
- C$429,9001 bd1 ba650 sqft2390 City Gate Blvd #617, Langford, BC V9B6A2New Construction

- C$399,9001 bd1 ba650 sqft2390 City Gate Blvd #513, Langford, BC V9B6A2New Construction

- C$514,9002 bd2 ba957 sqft2390 City Gate Blvd #314, Langford, BC V9B6A2New Construction

- C$519,9002 bd2 ba955 sqft2390 City Gate Blvd #511, Langford, BC V9B6A2New Construction
- C$519,9002 bd2 ba955 sqft2390 City Gate Blvd #509, Langford, BC V9B6A2New Construction
- C$409,9001 bd1 ba650 sqft2390 City Gate Blvd #403, Langford, BC V9B6A2New Construction
- C$564,9002 bd2 ba996 sqft2390 City Gate Blvd #102, Langford, BC V9B6A2New Construction
Similar homes
- C$625,0002 bd2 ba1k sqft958 Pharoah Mews #204, Langford, BC V9B 6W6For Sale
 MLS ID #1043219, Kurien Samuel, Pemberton Holmes Ltd.. VIVA
 - C$579,0002 bd2 ba1k sqft842 Orono Ave #405, Langford, BC V9B 2T8For Sale
 MLS ID #1047166, Luke Chen Personal Real Estate Corporation, Pemberton Holmes Ltd.. VIVA
 - C$598,0002 bd2 ba936 sqft958 Pharoah Mews #605, Langford, BC V9B 6W6For Sale
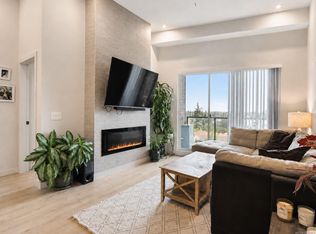 MLS ID #1039103, Donald St Germain Personal Real Estate Corporation, Sotheby's International Realty Canada. VIVA
 - C$564,9002 bd2 ba996 sqftCITY GATE, Langford, BC V9B 6A2New Construction
 MLS ID #1034233, David Silletta Personal Real Estate Corporation, RE/MAX Camosun. VIVA
 - C$519,9002 bd2 ba949 sqftCITY GATE, Langford, BC V9B 6A2New ConstructionMLS ID #1046395, David Silletta Personal Real Estate Corporation, RE/MAX Camosun. VIVA
- C$519,9002 bd2 ba955 sqftCITY GATE, Langford, BC V9B 6A2New ConstructionMLS ID #1046371, David Silletta Personal Real Estate Corporation, RE/MAX Camosun. VIVA
- C$584,0002 bd2 ba925 sqft947 Whirlaway Cres #304, Langford, BC V9B 6W6For SaleMLS ID #1042981, Sarabdeep Sethi Personal Real Estate Corporation, Royal LePage Coast Capital - Chatterton. VIVA
- C$599,0002 bd2 ba942 sqft958 Pharoah Mews #607, Langford, BC V9B 6W6New ConstructionMLS ID #1033367, Li Xian Song Personal Real Estate Corporation, Pemberton Holmes Ltd.. VIVA
- C$579,9002 bd2 ba930 sqft947 Whirlaway Cres #504, Langford, BC V9B 6W6New ConstructionMLS ID #1043222, Scott Faber Personal Real Estate Corporation, Royal LePage Coast Capital - Chatterton. VIVA
- C$534,9002 bd2 ba977 sqft2461 Gateway Rd #412, Langford, BC V9B 6M6For SaleMLS ID #1044543, Melissa Thimot, Coldwell Banker Oceanside Real Estate. VIVA
- C$515,0002 bd2 ba977 sqft2469 Gateway Rd #302, Langford, BC V9B 6R7For SaleMLS ID #1042407, Vanessa Wood, Royal LePage Coast Capital - Oak Bay. VIVA
- C$729,0003 bd2 ba1.3k sqft947 Whirlaway Cres #301, Langford, BC V9B 6W6For SaleMLS ID #1044296, Kiel Lukaniuk Personal Real Estate Corporation, REMAX Professionals (NA). VIVA
- C$499,9002 bd2 ba939 sqft2465 Gateway Rd #301, Langford, BC V9B 6R1For SaleMLS ID #1044859, David Silletta Personal Real Estate Corporation, RE/MAX Camosun. VIVA
- C$549,0002 bd2 ba906 sqft958 Pharoah Mews #406, Langford, BC V9B 6W6For SaleMLS ID #1030820, Alexa Mogg Personal Real Estate Corporation, Engel & Volkers Vancouver Island. VIVA
- C$569,9002 bd2 ba1k sqft1311 Lakepoint Way #503, Langford, BC V9B 0S7For SaleMLS ID #1044130, Michael Mcmullen Personal Real Estate Corporation, RE/MAX Camosun. VIVA
- C$625,0002 bd2 ba879 sqft960 Reunion Ave #108, Langford, BC V9B 0W5For SaleMLS ID #1043545, Rebecca Mason, The Agency. VIVA
- C$599,9002 bd2 ba1.1k sqft1810 Selenite Pl #205, Langford, BC V9B 7E2New ConstructionMLS ID #1043777, Mike Hartshorne Personal Real Estate Corporation, Royal LePage Coast Capital - Westshore. VIVA
- C$559,9002 bd2 ba933 sqft920 Reunion Ave #236, Langford, BC V9B 0W8For SaleMLS ID #1046848, Jacqueline Ross, Coldwell Banker Oceanside Real Estate. VIVA
- C$499,9002 bd1 ba764 sqft950 Whirlaway Cres #412, Langford, BC V9B 0Y3For SaleMLS ID #1039740, Taylor Crawford Personal Real Estate Corporation, Coldwell Banker Oceanside Real Estate. VIVA
- C$525,0002 bd2 ba864 sqftUtopia, Langford, BC V9B 0P3For SaleMLS ID #1044721, Seb Kaiser Personal Real Estate Corporation, RE/MAX Camosun. VIVA
