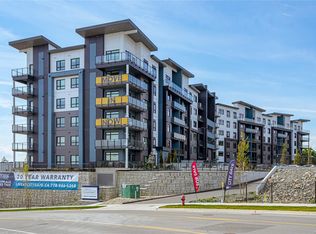
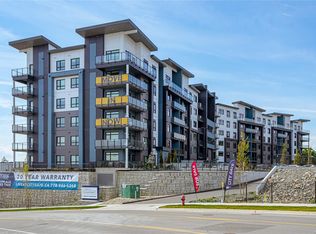
Welcome to the Shiraz floor plan at City Gate! Thoughtfully designed 2 bedroom, 2 bathroom home offers exceptional separation, with each bedroom featuring its own walk-through closet leading into a private ensuite. South-facing and filled with natural light throughout the day, this unique layout boasts a spacious living room highlighted by two oversized windows that create a bright, airy feel. Located on the ground floor, this home provides easy access for pet owners and everyday convenience. Durable vinyl flooring runs throughout for a modern look and low-maintenance living. Residents at City Gate enjoy premium amenities including a fully equipped fitness center, stylish indoor lounge, outdoor seating area, off-leash dog run, secure bike storage, and underground parking. All of this is backed by Highstreet’s double warranty program, providing peace of mind for up to 20 years.
New construction
C$514,900
2390 City Gate Blvd #314, Langford, BC V9B 6A2
2beds
2baths
957sqft
Condominium, Apartment
Built in 2025
-- sqft lot
$-- Zestimate®
C$538/sqft
C$325/mo HOA
What's special
Private ensuiteOutdoor seating areaOff-leash dog run
- 30 days |
- 13 |
- 1 |
Zillow last checked:
Listing updated:
Listed by:
David Silletta Personal Real Estate Corporation,
RE/MAX Camosun,
Agustin Torres Personal Real Estate Corporation,
RE/MAX Camosun
Source: VIVA,MLS®#: 1042963
Facts & features
Interior
Bedrooms & bathrooms
- Bedrooms: 2
- Bathrooms: 2
- Main level bathrooms: 2
- Main level bedrooms: 2
Kitchen
- Level: Main
Heating
- Heat Pump
Cooling
- Air Conditioning
Appliances
- Laundry: In Unit
Features
- Has basement: No
- Has fireplace: No
Interior area
- Total structure area: 1,013
- Total interior livable area: 957 sqft
Property
Parking
- Total spaces: 1
- Parking features: Underground
Features
- Levels: 1
- Entry location: Main Level
Lot
- Size: 871 Square Feet
Details
- Parcel number: 032593112
- Zoning description: Multi-Family
Construction
Type & style
- Home type: Condo
- Property subtype: Condominium, Apartment
- Attached to another structure: Yes
Materials
- Other
- Foundation: Concrete Perimeter
- Roof: Asphalt Torch On
Condition
- New Construction
- New construction: Yes
- Year built: 2025
Details
- Warranty included: Yes
Utilities & green energy
- Water: Municipal
Community & HOA
HOA
- Has HOA: Yes
- Amenities included: Bike Storage, Common Area, Elevator(s), Recreation Room, Other
- Services included: Caretaker, Trash, Hot Water, Insurance, Maintenance Grounds, Maintenance Structure, Property Management, Recycling, Sewer, Water
- HOA fee: C$325 monthly
Location
- Region: Langford
Financial & listing details
- Price per square foot: C$538/sqft
- Date on market: 7/13/2026
- Ownership: Freehold/Strata
Price history
| Date | Event | Price |
|---|---|---|
| 7/13/2026 | Listed for sale | C$514,900C$538/sqft |
Source: VIVA #1042963 Report a problem | ||
Public tax history
Tax history is unavailable.
Climate risks
Neighborhood: V9B
Nearby schools
GreatSchools rating
- NAGriffin Bay SchoolGrades: K-12Distance: 22.9 mi
- 9/10Friday Harbor High SchoolGrades: 9-12Distance: 22.8 mi
- C$519,9002 bd2 ba955 sqft2390 City Gate Blvd #511, Langford, BC V9B6A2New Construction
- C$399,9001 bd1 ba650 sqft2390 City Gate Blvd #513, Langford, BC V9B6A2New Construction

- C$429,9001 bd1 ba650 sqft2390 City Gate Blvd #617, Langford, BC V9B6A2New Construction

- C$519,9002 bd2 ba949 sqft2390 City Gate Blvd #515, Langford, BC V9B6A2New Construction
- C$519,9002 bd2 ba955 sqft2390 City Gate Blvd #509, Langford, BC V9B6A2New Construction
- C$619,9003 bd2 ba1.1k sqft2390 City Gate Blvd #519, Langford, BC V9B6A2New Construction
- C$409,9001 bd1 ba650 sqft2390 City Gate Blvd #403, Langford, BC V9B6A2New Construction
- C$564,9002 bd2 ba996 sqft2390 City Gate Blvd #102, Langford, BC V9B6A2New Construction
Similar homes
- C$519,9002 bd2 ba949 sqftCITY GATE, Langford, BC V9B 6A2New ConstructionMLS ID #1046395, David Silletta Personal Real Estate Corporation, RE/MAX Camosun. VIVA
- C$519,9002 bd2 ba955 sqftCITY GATE, Langford, BC V9B 6A2New ConstructionMLS ID #1046371, David Silletta Personal Real Estate Corporation, RE/MAX Camosun. VIVA
- C$525,0002 bd2 ba906 sqft2461 Gateway Rd #206, Langford, BC V9B 6M6For Sale
 MLS ID #1046456, Chris Esbati Personal Real Estate Corporation, RE/MAX Camosun. VIVA
 - C$519,9002 bd2 ba955 sqftCITY GATE, Langford, BC V9B 6A2New Construction
 MLS ID #1043054, David Silletta Personal Real Estate Corporation, RE/MAX Camosun. VIVA
 - C$515,0002 bd2 ba977 sqft2469 Gateway Rd #302, Langford, BC V9B 6R7For SaleMLS ID #1042407, Vanessa Wood, Royal LePage Coast Capital - Oak Bay. VIVA
- C$499,9002 bd2 ba939 sqft2465 Gateway Rd #301, Langford, BC V9B 6R1For SaleMLS ID #1044859, David Silletta Personal Real Estate Corporation, RE/MAX Camosun. VIVA
- C$539,9002 bd2 ba876 sqft967 Whirlaway Cres #606, Langford, BC V9B 0Y1For SaleMLS ID #1044918, Jenn Raappana Personal Real Estate Corporation, Royal LePage Coast Capital - Westshore. VIVA
- C$515,0002 bd2 ba1k sqftMetro Park Plaza, Langford, BC V9B 3Y1For SaleMLS ID #1046683, Ron Neal, RE/MAX Generation - The Neal Estate Group. VIVA
- C$534,9002 bd2 ba977 sqft2461 Gateway Rd #412, Langford, BC V9B 6M6For SaleMLS ID #1044543, Melissa Thimot, Coldwell Banker Oceanside Real Estate. VIVA
- C$564,9002 bd2 ba996 sqftCITY GATE, Langford, BC V9B 6A2New ConstructionMLS ID #1034233, David Silletta Personal Real Estate Corporation, RE/MAX Camosun. VIVA
- C$524,9002 bd2 ba976 sqft950 Whirlaway Cres #206, Langford, BC V9B 0Y3For SaleMLS ID #1037311, Jenn Raappana Personal Real Estate Corporation, Royal LePage Coast Capital - Westshore. VIVA
- C$519,9992 bd2 ba966 sqft2461 Gateway Rd #301, Langford, BC V9B 6M6For SaleMLS ID #1026967, Bill Liu Personal Real Estate Corporation, Pemberton Holmes Ltd.. VIVA
- C$525,0002 bd2 ba864 sqftUtopia, Langford, BC V9B 0P3For SaleMLS ID #1044721, Seb Kaiser Personal Real Estate Corporation, RE/MAX Camosun. VIVA
- C$545,0002 bd2 ba832 sqftThe Stonewood, Langford, BC V9B 0K5For SaleMLS ID #1043317, Erica Scheffer, The Agency. VIVA
- C$499,9002 bd1 ba764 sqft950 Whirlaway Cres #412, Langford, BC V9B 0Y3For SaleMLS ID #1039740, Taylor Crawford Personal Real Estate Corporation, Coldwell Banker Oceanside Real Estate. VIVA
- C$524,9002 bd2 ba897 sqft967 Whirlaway Cres #412, Langford, BC V9B 0Y1For SaleMLS ID #1038910, Craig Toker Personal Real Estate Corporation, Royal LePage Coast Capital - Chatterton. VIVA
- C$559,0002 bd2 ba956 sqft950 Whirlaway Cres #116, Langford, BC V9B 0Y3For SaleMLS ID #1042073, Satnam Ghotra Personal Real Estate Corporation, Royal LePage Coast Capital - Chatterton. VIVA
- C$589,0002 bd2 ba947 sqft950 Whirlaway Cres #318, Langford, BC V9B 0Y3For SaleMLS ID #1043387, Cheryl Barnes, Macdonald Realty. VIVA
- C$584,0002 bd2 ba925 sqft947 Whirlaway Cres #304, Langford, BC V9B 6W6For SaleMLS ID #1042981, Sarabdeep Sethi Personal Real Estate Corporation, Royal LePage Coast Capital - Chatterton. VIVA
- C$579,9002 bd2 ba930 sqft947 Whirlaway Cres #504, Langford, BC V9B 6W6New ConstructionMLS ID #1043222, Scott Faber Personal Real Estate Corporation, Royal LePage Coast Capital - Chatterton. VIVA
