Ideally situated in the heart of Langford, just one block from Goldstream Avenue and the vibrant downtown core, this top-floor loft-style condo offers the perfect blend of convenience and comfort. Located on the quiet side of the highly regarded Metro Park Plaza, a well-maintained 2006-built building, this unique home features a spacious and thoughtfully designed floor plan with 2 bed, 2 full bath, and an upper-level den/bedroom. The bright living room showcases vaulted ceilings, large windows, and an abundance of natural light throughout. Step outside to the sunny southeast-facing balcony, accessible from the living room as well as both bedrooms—an ideal space to relax and enjoy the morning sun. Additional highlights include many updates, underground parking, a separate storage locker, and an exceptional walkable location close to shops, restaurants, services, and transit. A rare opportunity to own a distinctive home in one of Langford’s most convenient and sought-after neighbourhoods
For sale
C$499,000
2823 Jacklin Rd #405, Langford, BC V9B 3Y1
2beds
2baths
1,070sqft
Condominium, Apartment
Built in 2006
-- sqft lot
$-- Zestimate®
C$466/sqft
C$446/mo HOA
What's special
- 17 days
- 22
- 1
Zillow last checked:
Listing updated:
Listed by:
Ron Neal,
RE/MAX Generation - The Neal Estate Group,
Ryan Fach,
RE/MAX Generation - The Neal Estate Group
Source: VIVA,MLS®#: 1049083
Facts & features
Interior
Bedrooms & bathrooms
- Bedrooms: 2
- Bathrooms: 2
- Main level bathrooms: 2
- Main level bedrooms: 2
Kitchen
- Level: Main
Heating
- Baseboard, Electric
Cooling
- None
Appliances
- Included: Dishwasher, Dryer, Microwave, Oven/Range Electric, Range Hood, Refrigerator, Washer
- Laundry: In Unit
Features
- Ceiling Fan(s), Closet Organizer, Controlled Entry, French Doors, Storage, Vaulted Ceiling(s)
- Flooring: Carpet, Tile
- Windows: Blinds, Insulated Windows, Skylight(s), Vinyl Frames
- Has basement: No
- Number of fireplaces: 1
- Fireplace features: Electric, Living Room
Interior area
- Total structure area: 1,142
- Total interior livable area: 1,070 sqft
Video & virtual tour
Property
Parking
- Total spaces: 1
- Parking features: Attached, Guest, Underground
- Has attached garage: Yes
Accessibility
- Accessibility features: No Step Entrance
Features
- Levels: 2
- Entry location: Main Level
- Patio & porch: Balcony/Patio
Lot
- Features: Corner Lot, Level, Private, Rectangular Lot
Details
- Parcel number: 026814421
- Zoning description: Residential
Construction
Type & style
- Home type: Condo
- Property subtype: Condominium, Apartment
- Attached to another structure: Yes
Materials
- Cement Fibre, Frame Wood, Insulation: Ceiling, Insulation: Walls, Stone, Wood Siding
- Foundation: Concrete Perimeter
- Roof: Fibreglass Shingle
Condition
- Resale
- New construction: No
- Year built: 2006
Details
- Warranty included: Yes
Utilities & green energy
- Water: Municipal
Community & HOA
HOA
- Has HOA: Yes
- Amenities included: Bike Storage, Elevator(s)
- Services included: Caretaker, Trash, Insurance, Maintenance Grounds, Maintenance Structure, Property Management, Water
- HOA fee: C$446 monthly
Location
- Region: Langford
Financial & listing details
- Price per square foot: C$466/sqft
- Tax assessed value: C$546,000
- Annual tax amount: C$2,913
- Date on market: 9/9/2026
- Ownership: Freehold/Strata
Price history
| Date | Event | Price |
|---|---|---|
| 9/9/2026 | Listed for sale | C$499,000C$466/sqft |
Source: VIVA #1049083 Report a problem | ||
Public tax history
Tax history is unavailable.
Climate risks
Neighborhood: V9B
Similar homes
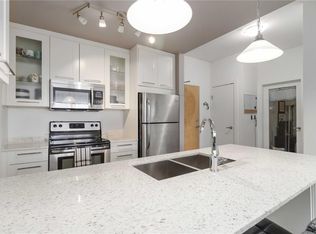
- C$474,9002 bd2 ba936 sqftMetro Park Plaza, Langford, BC V9B 3Y1For Sale
 MLS ID #1042178, Jay Herrick Personal Real Estate Corporation, RE/MAX Camosun. VIVA
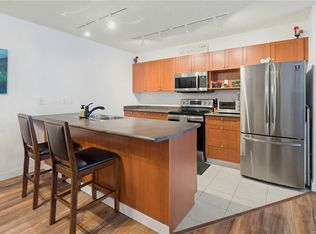
 - C$487,0002 bd2 ba837 sqftEvo West, Langford, BC V9B 2X7For Sale
 MLS ID #1040897, Jeremy Zdrill, Royal LePage Coast Capital - Chatterton. VIVA
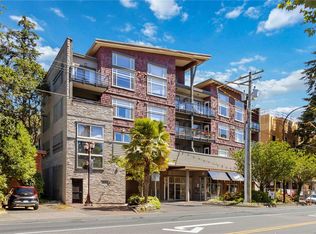
 - C$479,9002 bd2 ba842 sqft2843 Jacklin Rd #104, Langford, BC V9B 3Y2For Sale
 MLS ID #1041244, Amanda Young Personal Real Estate Corporation, The Agency. VIVA
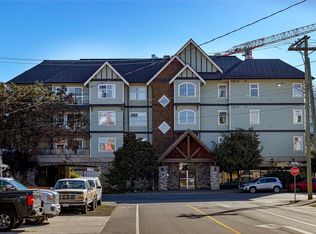
 - C$529,9002 bd2 ba1k sqftStonegate, Langford, BC V9B 3V7For Sale
 MLS ID #1040661, Linda Brown Personal Real Estate Corporation, RE/MAX Camosun. VIVA
