Centrally located Townhome on Jacklin Road, this well-kept unit still feels brand new. The townhome features 2 bedrooms, 2.5 bathrooms, 2 balconies/decks, and 2 car garage. The main floor features open concept living with a large living room, electric fireplace, dining area, and a stylish kitchen with white cabinetry, quartz countertops, and stainless-steel appliances. Enjoy two decks- including one off the kitchen making it perfect for BBQing and entertaining. Upstairs boasts high ceilings, two bedrooms each with an ensuite and large closets, plus laundry for added ease. The entry level offers a versatile flex space—ideal as an office, family room, or gym—and garage access. A heat pump ensures year-round comfort, while a private patio and small garden area complete the package. Close to all amenities and all Downtown Langford has to offer.
For sale
C$625,000
2821 Jacklin Rd #105, Langford, BC V9B 0T3
2beds
3baths
1,200sqft
Townhouse
Built in 2017
1,306 Square Feet Lot
$-- Zestimate®
C$521/sqft
C$280/mo HOA
What's special
- 19 days
- 7
- 3
Zillow last checked:
Listing updated:
Listed by:
Bo Han Personal Real Estate Corporation,
Pemberton Holmes Ltd.
Source: VIVA,MLS®#: 1048858
Facts & features
Interior
Bedrooms & bathrooms
- Bedrooms: 2
- Bathrooms: 3
- Main level bathrooms: 1
Kitchen
- Level: Main
Heating
- Baseboard, Electric, Heat Pump
Cooling
- Air Conditioning
Appliances
- Included: Dishwasher, Dryer, Oven/Range Electric, Refrigerator, Washer
- Laundry: Inside
Features
- Closet Organizer, Dining/Living Combo, Eating Area, Central Vacuum
- Flooring: Carpet, Laminate, Tile
- Windows: Blinds, Screens, Vinyl Frames
- Basement: None
- Number of fireplaces: 1
- Fireplace features: Electric
Interior area
- Total structure area: 1,800
- Total interior livable area: 1,200 sqft
Property
Parking
- Total spaces: 2
- Parking features: Garage Double, Garage Door Opener
- Garage spaces: 2
Features
- Levels: 3
- Entry location: Ground Level
- Patio & porch: Balcony/Patio
Lot
- Size: 1,306 Square Feet
- Features: Rectangular Lot
Details
- Parcel number: 030142849
- Zoning description: Residential
Construction
Type & style
- Home type: Townhouse
- Property subtype: Townhouse
Materials
- Frame Wood, Insulation: Ceiling, Insulation: Walls, Stone, Vinyl Siding
- Foundation: Concrete Perimeter
- Roof: Asphalt Torch On
Condition
- Contact List Licensee
- Year built: 2017
Utilities & green energy
- Water: Municipal
- Utilities for property: Sewer Connected
Community & HOA
HOA
- Has HOA: Yes
- HOA fee: C$280 monthly
Location
- Region: Langford
Financial & listing details
- Price per square foot: C$521/sqft
- Tax assessed value: C$665,000
- Annual tax amount: C$3,548
- Date on market: 9/7/2026
- Ownership: Freehold/Strata
Price history
| Date | Event | Price |
|---|---|---|
| 9/7/2026 | Listed for sale | C$625,000C$521/sqft |
Source: VIVA #1048858 Report a problem | ||
Public tax history
Tax history is unavailable.
Climate risks
Neighborhood: V9B

Similar homes
- C$679,9993 bd3 ba1.3k sqftEl Terraza, Langford, BC V9B 3V3For Sale
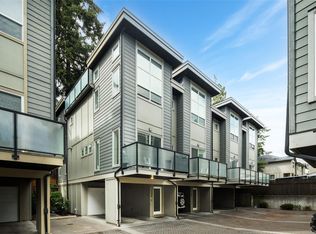 MLS ID #1049698, Matt Wolfe, RE/MAX Camosun. VIVA
 - C$599,9003 bd2 ba1.2k sqftThe DeVille, Langford, BC V9B 0B8For Sale
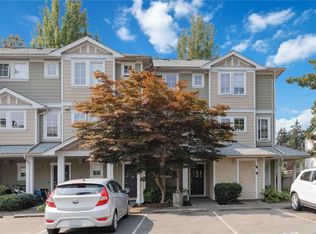 MLS ID #1045212, Karnveer Dodd, Sutton Group West Coast Realty. VIVA
 - C$699,0003 bd3 ba1.4k sqft615 Selwyn Close, Langford, BC V9B 0Z2For Sale
 MLS ID #1048038, Brent Mcmahon Personal Real Estate Corporation, RE/MAX Camosun. VIVA
 - C$599,9003 bd3 ba1.2k sqft3351 Luxton Rd #402, Langford, BC V9C 0P2New Construction
 MLS ID #1047550, Jerry Du Personal Real Estate Corporation, Pemberton Holmes Ltd.. VIVA
