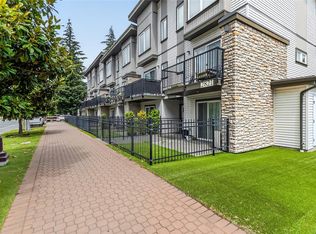
Welcome to this spacious 3-bedroom, 2-bathroom townhouse offering over 1,264 sq. ft. of finished living space in the heart of Langford. With a versatile multi-level layout, this home is ideal for families, professionals, or anyone working from home. The entry level features a flexible third bedroom or home office with a full bathroom and direct access to the fully fenced backyard—perfect for guests, a workspace, or added privacy. Upstairs, enjoy a bright living room, spacious eat-in kitchen, and west-facing balcony for afternoon and evening sun. The upper floor offers two generous bedrooms and another full bathroom. Parking is located right outside the front entrance. This pet-friendly community allows up to two dogs, two cats, or one of each, and rentals are permitted, making it a great opportunity for homeowners and investors alike. With low strata fees and a location close to parks, schools, shopping, restaurants, and everyday amenities, this is a fantastic place to call home.
For sale
C$599,900
820 Brock Ave #113, Langford, BC V9B 0B8
3beds
2baths
1,264sqft
Townhouse
Built in 2007
1,306 Square Feet Lot
$-- Zestimate®
C$475/sqft
C$362/mo HOA
What's special
Versatile multi-level layoutFully fenced backyardSpacious eat-in kitchen
- 16 days |
- 28 |
- 1 |
Zillow last checked:
Listing updated:
Listed by:
Karnveer Dodd,
Sutton Group West Coast Realty
Source: VIVA,MLS®#: 1045212
Facts & features
Interior
Bedrooms & bathrooms
- Bedrooms: 3
- Bathrooms: 2
Kitchen
- Level: Main
Heating
- Baseboard, Electric
Cooling
- None
Appliances
- Included: Dishwasher, Dryer, Microwave, Range Hood, Refrigerator, Washer
- Laundry: In Unit
Features
- Closet Organizer, Dining/Living Combo, Eating Area, Soaker Tub, Storage
- Flooring: Carpet, Laminate, Tile, Vinyl
- Windows: Blinds, Insulated Windows, Screens, Vinyl Frames
- Basement: None
- Has fireplace: No
Interior area
- Total structure area: 1,447
- Total interior livable area: 1,264 sqft
Property
Parking
- Total spaces: 1
- Parking features: Guest, Open
- Has uncovered spaces: Yes
Accessibility
- Accessibility features: No Step Entrance
Features
- Levels: 3
- Entry location: Ground Level
- Patio & porch: Balcony/Patio
- Exterior features: Low Maintenance Yard, Sprinkler System
- Fencing: Fenced
Lot
- Size: 1,306 Square Feet
- Features: Irregular Lot, Level, Serviced
Details
- Parcel number: 027006956
- Zoning description: Multi-Family
Construction
Type & style
- Home type: Townhouse
- Property subtype: Townhouse
Materials
- Cement Fibre, Frame Wood, Insulation: Ceiling, Insulation: Walls
- Foundation: Concrete Perimeter
- Roof: Fibreglass Shingle
Condition
- Contact List Licensee,Resale
- New construction: No
- Year built: 2007
Details
- Warranty included: Yes
Utilities & green energy
- Water: Municipal
- Utilities for property: Sewer Connected
Community & HOA
Community
- Subdivision: The Deville
HOA
- Has HOA: Yes
- Amenities included: Common Area, Private Drive/Road
- Services included: Trash, Insurance, Maintenance Grounds, Property Management, Recycling, Water
- HOA fee: C$362 monthly
Location
- Region: Langford
Financial & listing details
- Price per square foot: C$475/sqft
- Tax assessed value: C$601,000
- Annual tax amount: C$3,206
- Date on market: 8/6/2026
- Ownership: Freehold/Strata
Price history
| Date | Event | Price |
|---|---|---|
| 8/6/2026 | Listed for sale | C$599,900C$475/sqft |
Source: VIVA #1045212 Report a problem | ||
Public tax history
Tax history is unavailable.
Climate risks
Neighborhood: V9B
Nearby schools
GreatSchools rating
- NAGriffin Bay SchoolGrades: K-12Distance: 22.7 mi
- 7/10Hamilton Elementary SchoolGrades: PK-6Distance: 22.6 mi
- 9/10Friday Harbor High SchoolGrades: 9-12Distance: 22.6 mi
- C$---- bd-- ba-- sqft827 Arncote Ave #109, Langford, BC V9B3E5Off Market
- C$775,7004 bd4 ba1.7k sqft827 Arncote Ave #105, Langford, BC V9B0C6For Sale

- C$---- bd-- ba-- sqft2680 Peatt Rd #105, Langford, BC V9B3V1Off Market
- C$---- bd-- ba-- sqft2706 Peatt Rd #102, Langford, BC V9B3V3Off Market
- C$---- bd-- ba-- sqft2695 Deville Rd #205, Langford, BC V9B3X1Off Market
- C$---- bd-- ba-- sqft2695 Deville Rd #101, Langford, BC V9B3X1Off Market
- C$799,9005 bd1 ba1.6k sqft2707 Scafe Rd, Langford, BC V9B3W6For Sale
- C$---- bd-- ba-- sqft2695 Deville Rd #209, Langford, BC V9B3X1Off Market
Similar homes
- C$635,0002 bd3 ba1.2k sqft2821 Jacklin Rd #105, Langford, BC V9B 0T3For Sale
 MLS ID #1042335, Bo Han Personal Real Estate Corporation, Pemberton Holmes Ltd.. VIVA
 - C$699,9994 bd3 ba1.5k sqft2733 Peatt Rd #116, Langford, BC V9B 3V2For Sale
 MLS ID #1040679, Wyatt Harris, Sutton Group West Coast Realty. VIVA
 - C$575,0002 bd2 ba883 sqftGlenheights at Westhills, Langford, BC V9B 0M8For Sale
 MLS ID #1047620, Ron Neal, RE/MAX Generation - The Neal Estate Group. VIVA
 - C$550,0002 bd2 ba1.3k sqft748 Meaford Ave #2, Langford, BC V9B 2P6For Sale
 MLS ID #1043141, Kirsten Marten Personal Real Estate Corporation, Coldwell Banker Oceanside Real Estate. VIVA
 - C$584,9992 bd2 ba1k sqftLa Vie, Langford, BC V9B 0B1For SaleMLS ID #1041672, Bk Pannu, The Agency. VIVA
- C$635,0003 bd3 ba1.1k sqft3351 Luxton Rd #405, Langford, BC V9C 0P2For SaleMLS ID #1037607, Jun Sison, Oakwyn Realty Ltd. (NA). VIVA
- C$475,0002 bd1 ba1k sqftTanhill Stax, Langford, BC V9B 3C6For SaleMLS ID #1039869, Paula Wensley, Macdonald Realty. VIVA
- C$515,0002 bd2 ba1k sqftMetro Park Plaza, Langford, BC V9B 3Y1For SaleMLS ID #1046683, Ron Neal, RE/MAX Generation - The Neal Estate Group. VIVA
- C$649,9994 bd4 ba1.5k sqft982 Rattanwood Pl #101, Langford, BC V9C 0C7For SaleMLS ID #1037777, Brock Webber, Pemberton Holmes Ltd. - Oak Bay. VIVA
- C$525,0002 bd2 ba906 sqft2461 Gateway Rd #206, Langford, BC V9B 6M6For SaleMLS ID #1046456, Chris Esbati Personal Real Estate Corporation, RE/MAX Camosun. VIVA
- C$495,0002 bd1 ba824 sqftPeatt Place, Langford, BC V9B 3V5For SaleMLS ID #1028821, Dean Robertson Personal Real Estate Corporation, RE/MAX Camosun. VIVA
- C$539,9002 bd2 ba1k sqftStonegate, Langford, BC V9B 3V7For SaleMLS ID #1033453, Darren Neuhaus, RE/MAX Camosun. VIVA
- C$498,4002 bd2 ba837 sqftEvo West, Langford, BC V9B 2X7For SaleMLS ID #1040897, Jeremy Zdrill, Royal LePage Coast Capital - Chatterton. VIVA
- C$529,0002 bd2 ba1k sqftPonds Landing East, Langford, BC V9B 6T8For SaleMLS ID #1046700, Brock Webber, Pemberton Holmes Ltd. - Oak Bay. VIVA
- C$680,0003 bd3 ba1.5k sqftRoyal Woods, Colwood, BC V9C 1B1For SaleMLS ID #1036740, Iman Ronaghi Personal Real Estate Corporation, Pemberton Holmes Ltd.. VIVA
- C$679,0003 bd2 ba1.2k sqftLakewood, Saanich, BC V8X 2Z3For SaleMLS ID #1046646, Sarabdeep Sethi Personal Real Estate Corporation, Royal LePage Coast Capital - Chatterton. VIVA
- C$874,9003 bd3 ba1.4k sqft3048 Dornier Rd, Langford, BC V9B 0N2For SaleMLS ID #1047118, Sean Levesque, Royal LePage Coast Capital - Westshore. VIVA
- C$474,9002 bd2 ba936 sqftMetro Park Plaza, Langford, BC V9B 3Y1For SaleMLS ID #1042178, Jay Herrick Personal Real Estate Corporation, RE/MAX Camosun. VIVA
- C$649,9003 bd2 ba1.2k sqftPassmore Place, Saanich, BC V8Z 6G3For SaleMLS ID #1041617, Laura Godbeer Personal Real Estate Corporation, RE/MAX Camosun. VIVA
- C$424,9002 bd1 ba740 sqftUtopia, Langford, BC V9B 0P3For SaleMLS ID #1046829, Chad Kruper Personal Real Estate Corporation, RE/MAX Camosun. VIVA
