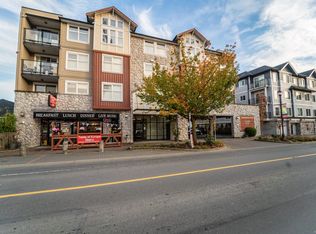
IMPROVED PRICE! Brimming with charm and convenience, this 2-bedroom, 3-story townhome sits in the heart of Langford—steps from cafés, restaurants, and shopping. This bright corner unit has been freshly painted and features a new backsplash, hard surface floors, and an updated bathroom for a clean, move-in ready feel. The main level offers soaring vaulted ceilings, an eat-up kitchen bar, smart storage, a bedroom, and a full bathroom. Upstairs, the loft-style primary suite overlooks the living area below, creating a private retreat. Located directly across from the popular House of Boateng, this home boasts an unbeatable walk score, great transit options, parking, nearby schools, and easy commuter access. Stylish, low-maintenance, and full of light—discover your next home where it all happens in Langford!
For sale
C$495,000
2849 Peatt Rd #211, Langford, BC V9B 3V5
2beds
1baths
824sqft
Townhouse
Built in 2003
871 Square Feet Lot
$-- Zestimate®
C$601/sqft
C$319/mo HOA
What's special
Bright corner unitFreshly paintedNew backsplashHard surface floorsUpdated bathroomSoaring vaulted ceilingsEat-up kitchen bar
- 152 days |
- 39 |
- 4 |
Likely to sell faster than
Zillow last checked:
Listing updated:
Listed by:
Dean Robertson Personal Real Estate Corporation,
RE/MAX Camosun
Source: VIVA,MLS®#: 1028821
Facts & features
Interior
Bedrooms & bathrooms
- Bedrooms: 2
- Bathrooms: 1
- Main level bathrooms: 1
- Main level bedrooms: 1
Kitchen
- Level: Main
Heating
- Baseboard, Electric
Cooling
- None
Appliances
- Laundry: In Unit
Features
- Dining/Living Combo, Vaulted Ceiling(s)
- Windows: Blinds
- Basement: None
- Has fireplace: No
Interior area
- Total structure area: 849
- Total interior livable area: 824 sqft
Property
Parking
- Total spaces: 1
- Parking features: On Street, Open
- Has uncovered spaces: Yes
Features
- Levels: 3
- Entry location: Main Level
- Patio & porch: Balcony/Patio
Lot
- Size: 871 Square Feet
- Features: Level, Recreation Nearby, Shopping Nearby, See Remarks
Details
- Parcel number: 025702955
- Zoning: MU1
- Zoning description: Multi-Family
Construction
Type & style
- Home type: Townhouse
- Architectural style: West Coast
- Property subtype: Townhouse
Materials
- Stone, Stucco
- Foundation: Concrete Perimeter
- Roof: Fibreglass Shingle
Condition
- Resale
- New construction: No
- Year built: 2003
Utilities & green energy
- Water: Municipal
- Utilities for property: Sewer Connected
Community & HOA
HOA
- Has HOA: Yes
- HOA fee: C$319 monthly
Location
- Region: Langford
Financial & listing details
- Price per square foot: C$601/sqft
- Tax assessed value: C$458,900
- Annual tax amount: C$2,354
- Date on market: 3/16/2026
- Ownership: Freehold/Strata
Price history
| Date | Event | Price |
|---|---|---|
| 3/16/2026 | Listed for sale | C$495,000C$601/sqft |
Source: VIVA #1028821 Report a problem | ||
Public tax history
Tax history is unavailable.
Climate risks
Neighborhood: V9B
Nearby schools
GreatSchools rating
- NAGriffin Bay SchoolGrades: K-12Distance: 22.8 mi
- 7/10Hamilton Elementary SchoolGrades: PK-6Distance: 22.2 mi
- 9/10Friday Harbor High SchoolGrades: 9-12Distance: 22.8 mi
- C$--2 bd1 ba-- sqft2829 Peatt Rd #219, Langford, BC V9B3T8Off Market
- C$--1 bd1 ba-- sqft2854 Peatt Rd #1-BEDROOM, Langford, BC V9B3V6Off Market
- C$--2 bd2 ba-- sqft2854 Peatt Rd #2-BEDROOM, Langford, BC V9B3V6Off Market
- C$--2 bd1 ba-- sqft2854 Peatt Rd #1212977, Langford, BC V9B0W3Off Market

- C$--1 bd1 ba-- sqft2854 Peatt Rd #1052947, Langford, BC V9B0W3Off Market
- C$---- bd1 ba-- sqft2854 Peatt Rd #1547265, Langford, BC V9B0W3Off Market
- C$--1 bd1 ba-- sqft2854 Peatt Rd #1560142, Langford, BC V9B0W3Off Market
- C$--2 bd1 ba-- sqft2854 Peatt Rd, Langford, BC V9B3V6Off Market
Similar homes
- C$515,0002 bd2 ba1k sqftMetro Park Plaza, Langford, BC V9B 3Y1For Sale
 MLS ID #1046683, Ron Neal, RE/MAX Generation - The Neal Estate Group. VIVA
 - C$475,0002 bd1 ba1k sqftTanhill Stax, Langford, BC V9B 3C6For Sale
 MLS ID #1039869, Paula Wensley, Macdonald Realty. VIVA
 - C$424,9002 bd1 ba740 sqftUtopia, Langford, BC V9B 0P3For Sale
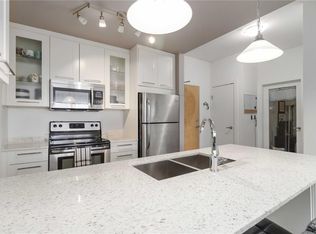 MLS ID #1046829, Chad Kruper Personal Real Estate Corporation, RE/MAX Camosun. VIVA
 - C$474,9002 bd2 ba936 sqftMetro Park Plaza, Langford, BC V9B 3Y1For Sale
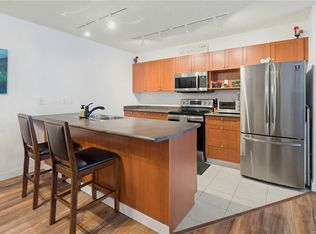 MLS ID #1042178, Jay Herrick Personal Real Estate Corporation, RE/MAX Camosun. VIVA
 - C$498,4002 bd2 ba837 sqftEvo West, Langford, BC V9B 2X7For SaleMLS ID #1040897, Jeremy Zdrill, Royal LePage Coast Capital - Chatterton. VIVA
- C$539,9002 bd2 ba1k sqftStonegate, Langford, BC V9B 3V7For SaleMLS ID #1033453, Darren Neuhaus, RE/MAX Camosun. VIVA
- C$529,0002 bd2 ba1k sqftPonds Landing East, Langford, BC V9B 6T8For SaleMLS ID #1046700, Brock Webber, Pemberton Holmes Ltd. - Oak Bay. VIVA
- C$438,9002 bd2 ba856 sqftMcConnell Place West, Langford, BC V9B 2W9For SaleMLS ID #1043874, Jay Herrick Personal Real Estate Corporation, RE/MAX Camosun. VIVA
- C$449,0002 bd1 ba643 sqft2843 Jacklin Rd #301, Langford, BC V9B 4P4For SaleMLS ID #1031328, Seb Kaiser Personal Real Estate Corporation, RE/MAX Camosun. VIVA
- C$455,0001 bd2 ba646 sqftThe Strathmore, Langford, BC V9B 0J3For SaleMLS ID #1040775, Zachary Parsons, Royal LePage Coast Capital - Chatterton. VIVA
- C$505,0002 bd2 ba1k sqftCedar Shores, Saanich, BC V9A 1L9For SaleMLS ID #1046663, Christian Ravlic Personal Real Estate Corporation, Oakwyn Realty Ltd.. VIVA
- C$499,9002 bd2 ba1k sqftNautica West, Victoria, BC V8T 5G6For SaleMLS ID #1046553, Tom W. Hopper, RE/MAX Generation - The Neal Estate Group. VIVA
- C$299,0001 bd1 ba558 sqftPeatt Place, Langford, BC V9B 3V3For SaleMLS ID #1046612, Vanessa Domingues, Pemberton Holmes Ltd.. VIVA
- C$525,0002 bd1 ba811 sqftParkwood Manor, Colwood, BC V9B 2W3For SaleMLS ID #1041919, Alana Grier, Coldwell Banker Oceanside Real Estate. VIVA
- C$584,9992 bd2 ba1k sqftLa Vie, Langford, BC V9B 0B1For SaleMLS ID #1041672, Bk Pannu, The Agency. VIVA
- C$499,0002 bd2 ba1k sqftOlympic View, Saanich, BC V8X 5A4For SaleMLS ID #1041693, Sheila Aujla, Macdonald Realty Victoria. VIVA
- C$529,9992 bd2 ba874 sqftLatoria Walk, Colwood, BC V9C 0C3For SaleMLS ID #1039812, Adam Gibson, Pemberton Holmes Ltd. - Oak Bay. VIVA
- C$389,9001 bd1 ba481 sqft868 Orono Ave #602, Langford, BC V9B 2T8For SaleMLS ID #1038554, Patrick Novotny, eXp Realty. VIVA
- C$510,0002 bd2 ba1k sqft3263 Alder St #104, Saanich, BC V8X 1P3For SaleMLS ID #1040541, Teryl Brenneman Personal Real Estate Corporation, Pemberton Holmes Ltd.. VIVA
- C$525,0002 bd2 ba1k sqftOrmond Court, Victoria, BC V8V 3L2For SaleMLS ID #1044979, Tanya Morris, Sutton Group West Coast Realty. VIVA
