Spacious, original owner townhome tucked into a quiet,well-kept complex,offering 4 bedrooms and 3.5 baths, with a thoughtful layout designed for living, working, and unwinding. A sense of quality carries throughout, and you can feel it the moment you walk in. The main level features an open-concept design with hardwood floors, a generous kitchen with gas stove and eating area. Large windows and an easy indoor-outdoor connection create a bright, welcoming feel. Upstairs offers three well-proportioned bedrooms. The primary includes a walk-in closet, additional closet, and ensuite. The lower level adds flexibility with a fourth bedroom or office and access to a private patio. Enjoy seasonal cherry blossom views, a sunny front deck, and a lower patio for outdoor living. Located in downtown Langford, walkable to shops, groceries, cafes, and everyday amenities. Complex exterior has been freshly painted. Pet friendly! Call your realtor to book your viewing!
For sale
C$775,700
827 Arncote Ave #105, Langford, BC V9B 0C6
4beds
4baths
1,779sqft
Townhouse
Built in 2007
1,742 Square Feet Lot
$-- Zestimate®
C$436/sqft
C$450/mo HOA
What's special
Quiet well-kept complexOpen-concept designHardwood floorsLarge windowsEasy indoor-outdoor connectionSeasonal cherry blossom viewsSunny front deck
- 2 days |
- 9 |
- 1 |
Zillow last checked:
Listing updated:
Listed by:
Chantelle Lysyk Personal Real Estate Corporation,
RE/MAX Camosun
Source: VIVA,MLS®#: 1032902
Facts & features
Interior
Bedrooms & bathrooms
- Bedrooms: 4
- Bathrooms: 4
- Main level bathrooms: 1
Kitchen
- Level: Main
Heating
- Baseboard, Electric
Cooling
- None
Appliances
- Included: Dishwasher, Dryer, Range Hood, Refrigerator, Washer
- Laundry: In Unit
Features
- Closet Organizer, Dining/Living Combo, Eating Area, Storage, Central Vacuum Roughed-In
- Flooring: Carpet, Hardwood, Tile, Vinyl
- Windows: Blinds, Vinyl Frames
- Basement: Full,Walk-Out Access,With Windows
- Number of fireplaces: 1
- Fireplace features: Electric, Living Room
Interior area
- Total structure area: 1,947
- Total interior livable area: 1,779 sqft
Video & virtual tour
Property
Parking
- Total spaces: 1
- Parking features: Attached, Driveway, Garage, On Street
- Attached garage spaces: 1
- Has uncovered spaces: Yes
Features
- Levels: 3
- Entry location: Ground Level
- Patio & porch: Balcony/Deck, Balcony/Patio
- Exterior features: Low Maintenance Yard
- Fencing: Full
Lot
- Size: 1,742 Square Feet
- Features: Central Location, Family-Oriented Neighbourhood, Serviced, Shopping Nearby
Details
- Parcel number: 027330036
- Zoning description: Multi-Family
Construction
Type & style
- Home type: Townhouse
- Property subtype: Townhouse
Materials
- Cement Fibre, Frame Wood, Insulation All
- Foundation: Concrete Perimeter
- Roof: Fibreglass Shingle,Other
Condition
- Resale
- New construction: No
- Year built: 2007
Utilities & green energy
- Water: Municipal
- Utilities for property: Sewer Connected
Community & HOA
Community
- Features: Family-Oriented Neighbourhood
- Subdivision: Pura Vida
HOA
- Has HOA: Yes
- Services included: Trash, Insurance, Maintenance Grounds, Maintenance Structure, Property Management, Water
- HOA fee: C$450 monthly
Location
- Region: Langford
Financial & listing details
- Price per square foot: C$436/sqft
- Tax assessed value: C$749,000
- Annual tax amount: C$3,589
- Date on market: 8/19/2026
- Listing terms: Purchaser To Finance
- Ownership: Freehold/Strata
Price history
Price history is unavailable.
Public tax history
Tax history is unavailable.
Climate risks
Neighborhood: V9B
Nearby schools
GreatSchools rating
- NAGriffin Bay SchoolGrades: K-12Distance: 22.6 mi
- 7/10Hamilton Elementary SchoolGrades: PK-6Distance: 22.6 mi
- 9/10Friday Harbor High SchoolGrades: 9-12Distance: 22.6 mi
- C$---- bd-- ba-- sqft827 Arncote Ave #109, Langford, BC V9B3E5Off Market
- C$---- bd-- ba-- sqft817 Arncote Ave #103, Langford, BC V9B3E6Off Market
- C$599,9003 bd2 ba1.2k sqft820 Brock Ave #113, Langford, BC V9B0B8For Sale
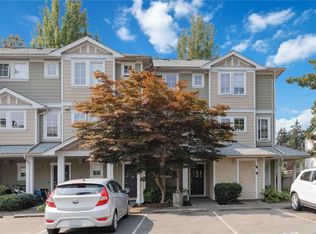
- C$---- bd-- ba-- sqft2680 Peatt Rd #105, Langford, BC V9B3V1Off Market
- C$---- bd-- ba-- sqft2695 Deville Rd #101, Langford, BC V9B3X1Off Market
- C$---- bd-- ba-- sqft2695 Deville Rd #209, Langford, BC V9B3X1Off Market
- C$---- bd-- ba-- sqft2695 Deville Rd #205, Langford, BC V9B3X1Off Market
- C$--1 bd1 ba615 sqft2699 Peatt Rd #966877, Langford, BC V9B3V2Off Market
Similar homes
- C$730,9003 bd3 ba1.2k sqftThe Back Nine, Langford, BC V9B 3V1For Sale
 MLS ID #1043076, Kim Blondé, LPT Realty. VIVA
 - C$874,9003 bd3 ba1.4k sqft3048 Dornier Rd, Langford, BC V9B 0N2For Sale
 MLS ID #1047118, Sean Levesque, Royal LePage Coast Capital - Westshore. VIVA
 - C$669,5003 bd3 ba1.3k sqft2744 Matson Rd #100, Langford, BC V9B 6W1For Sale
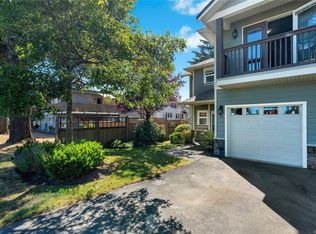 MLS ID #1040930, Brock Webber, Pemberton Holmes Ltd. - Oak Bay. VIVA
 - C$729,0003 bd3 ba1.4k sqft2957 Alouette Dr #111, Langford, BC V9B 0M6For Sale
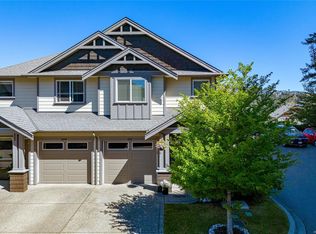 MLS ID #1044850, Cheryl Barnes, Macdonald Realty. VIVA
 - C$739,0003 bd3 ba1.5k sqft3214 Ernhill Pl, Langford, BC V9C 0C6For SaleMLS ID #1039754, Blake Moreau Personal Real Estate Corporation, RE/MAX Camosun. VIVA
- C$750,0002 bd2 ba1.5k sqftAdmirals Gate, Esquimalt, BC V9A 2P1For SaleMLS ID #1046465, Bev Berger Personal Real Estate Corporation, RE/MAX Camosun. VIVA
- C$699,9003 bd3 ba1.2k sqftParkland Townhomes, Langford, BC V9B 5R9For SaleMLS ID #1036394, Amin Roomani, HouseSigma Inc.. VIVA
- C$799,9003 bd3 ba1.6k sqft2959 Robalee Pl, Langford, BC V9B 5V8For SaleMLS ID #1046340, Elsbet Doucette Personal Real Estate Corporation, Oakwyn Realty Ltd.. VIVA
- C$799,0003 bd3 ba2k sqftHeron View Villas, Sooke, BC V9Z 1L4For SaleMLS ID #1047359, Roy Banner, RE/MAX Camosun. VIVA
- C$820,0004 bd3 ba1.8k sqft2893 Young Pl, Langford, BC V9B 6A1For SaleMLS ID #1043626, Michael Mcmullen Personal Real Estate Corporation, RE/MAX Camosun. VIVA
- C$649,9994 bd4 ba1.5k sqft982 Rattanwood Pl #101, Langford, BC V9C 0C7For SaleMLS ID #1037777, Brock Webber, Pemberton Holmes Ltd. - Oak Bay. VIVA
- C$828,8003 bd3 ba1.4k sqft1184 Parkdale Creek Gdns, Langford, BC V9B 4G9For SaleMLS ID #1041427, Coral Uster Personal Real Estate Corporation, Oakwyn Realty Ltd.. VIVA
- C$699,0003 bd3 ba1.6k sqftCarrington Court, Victoria, BC V9A 1L5For SaleMLS ID #1046431, Mark Rice Personal Real Estate Corporation, Coldwell Banker Oceanside Real Estate. VIVA
- C$739,9003 bd2 ba1.2k sqft601 Nelson St #4, Esquimalt, BC V9A 6P7For SaleMLS ID #1038976, Shawn E. Adye, Pemberton Holmes Ltd.. VIVA
- C$739,0003 bd2 ba1.2k sqft1005 Boeing Close, Langford, BC V9B 0R2For SaleMLS ID #1042374, Mackenzie Edwards, Maxxam Realty Ltd.. VIVA
- C$919,0003 bd3 ba2k sqftWilkinson Ridge, Saanich, BC V8Z 5C3For SaleMLS ID #1046630, May Liu Personal Real Estate Corporation, DFH Real Estate Ltd.. VIVA
- C$799,0004 bd3 ba2.3k sqft1335 Rudlin St, Victoria, BC V8V 3R9For SaleMLS ID #1044150, Kerry Couvelier Personal Real Estate Corporation, Engel & Volkers Vancouver Island. VIVA
- C$619,9002 bd2 ba1k sqftSt. Andrews Walk West, Langford, BC V9B 0E1For SaleMLS ID #1046687, Shayne Fedosenko, Maxxam Realty Ltd.. VIVA
- C$699,0003 bd3 ba1.4k sqft311 Burnside Rd E #4, Victoria, BC V9A 1A6For SaleMLS ID #1044165, Chris Esbati Personal Real Estate Corporation, RE/MAX Camosun. VIVA
- C$875,0003 bd3 ba1.5k sqft1222 McLeod Pl, Langford, BC V9C 0K6New ConstructionMLS ID #1044294, Bo Han Personal Real Estate Corporation, Pemberton Holmes Ltd.. VIVA
