Ocean and Olympic Mountain views, three balconies and a beautifully updated home make this a standout in the sought after Admirals Gate community. This immaculate upper level townhome offers exceptional privacy and a bright, welcoming layout with hardwood floors and a spacious living and dining area featuring a cozy wood burning fireplace. Step onto the west facing balcony to take in the ocean views and spectacular sunsets. The generous kitchen offers plenty of workspace and a sunny eating area opening to an east facing balcony, perfect for morning coffee. The spacious primary bedroom features a walk in closet and updated 4 piece ensuite, while the second bedroom or den includes a Murphy bed and its own private balcony. An updated main bath, single garage plus driveway parking add convenience. Pet friendly and ideally located near the E&N Rail Trail, Admirals Walk, parks and the ocean, with Downtown Victoria just 15 minutes away.
For sale
C$750,000
909 Admirals Rd #47, Esquimalt, BC V9A 2P1
2beds
2baths
1,506sqft
Townhouse
Built in 1992
1,306 Square Feet Lot
$-- Zestimate®
C$498/sqft
C$734/mo HOA
What's special
Three balconiesBeautifully updated homeBright welcoming layoutHardwood floorsCozy wood burning fireplaceWest facing balconySpectacular sunsets
- 48 days
- 52
- 2
Zillow last checked:
Listing updated:
Listed by:
Bev Berger Personal Real Estate Corporation,
RE/MAX Camosun
Source: VIVA,MLS®#: 1046465
Facts & features
Interior
Bedrooms & bathrooms
- Bedrooms: 2
- Bathrooms: 2
- Main level bathrooms: 2
- Main level bedrooms: 2
Kitchen
- Level: Main
Heating
- Baseboard, Electric, Wood
Cooling
- None
Appliances
- Included: Dishwasher, Dryer, Microwave, Oven/Range Electric, Range Hood, Refrigerator, Washer
- Laundry: In Unit
Features
- Breakfast Nook, Closet Organizer, Controlled Entry, Dining/Living Combo, Eating Area, Soaker Tub
- Flooring: Carpet, Laminate, Linoleum, Mixed, Tile, Wood
- Windows: Blinds, Screens, Skylight(s), Window Coverings
- Basement: None
- Number of fireplaces: 1
- Fireplace features: Living Room, Wood Burning
Interior area
- Total structure area: 1,506
- Total interior livable area: 1,506 sqft
Property
Parking
- Total spaces: 1
- Parking features: Attached, Driveway, Garage, Guest, Garage Door Opener
- Attached garage spaces: 1
- Has uncovered spaces: Yes
Features
- Levels: 2
- Entry location: Ground Level
- Patio & porch: Balcony/Deck
- Exterior features: Awning(s), Balcony
- Has view: Yes
- View description: Mountain(s), Ocean
- Has water view: Yes
- Water view: Ocean
- Waterfront features: Ocean Front
Lot
- Size: 1,306 Square Feet
- Features: Adult-Oriented Neighbourhood, Curb & Gutter, Irregular Lot, Landscaped, No Through Road, Park Setting, Private, Quiet Area, Recreation Nearby, Serviced
Details
- Parcel number: 017845688
- Zoning description: Residential
Construction
Type & style
- Home type: Townhouse
- Architectural style: West Coast
- Property subtype: Townhouse
Materials
- Frame Wood, Stucco, Wood Siding
- Foundation: Concrete Perimeter
- Roof: Asphalt Shingle
Condition
- Resale
- New construction: No
- Year built: 1992
Utilities & green energy
- Water: Municipal
- Utilities for property: Cable Connected, Electricity Connected, Garbage, Phone Connected, Recycling
Community & HOA
Community
- Features: Adult-Oriented Neighbourhood
- Senior community: Yes
- Subdivision: Admirals Gate
HOA
- Has HOA: Yes
- Amenities included: Clubhouse, Common Area, Guest Suite
- Services included: Insurance, Maintenance Grounds, Property Management, Sewer, Water
- HOA fee: C$734 monthly
Location
- Region: Esquimalt
Financial & listing details
- Price per square foot: C$498/sqft
- Tax assessed value: C$764,000
- Annual tax amount: C$4,790
- Date on market: 8/15/2026
- Listing terms: Purchaser To Finance
- Ownership: Freehold/Strata
- Electric utility on property: Yes
- Road surface type: Paved
Price history
| Date | Event | Price |
|---|---|---|
| 8/15/2026 | Listed for sale | C$750,000C$498/sqft |
Source: VIVA #1046465 Report a problem | ||
Public tax history
Tax history is unavailable.
Climate risks
Neighborhood: V9A
Similar homes
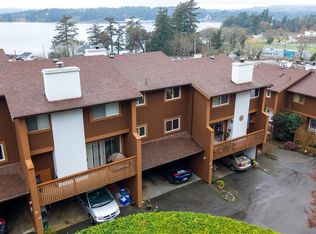
- C$698,0002 bd2 ba1.3k sqftAdmirals Gate, Esquimalt, BC V9A 2P1For Sale
 MLS ID #1048562, Laura Roberts Personal Real Estate Corporation, Royal LePage Coast Capital - Chatterton. VIVA
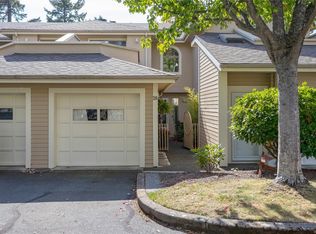
 - C$659,9002 bd2 ba1.4k sqftAdmirals Gate, Esquimalt, BC V9A 2P1For Sale
 MLS ID #1047129, Will Nikl Personal Real Estate Corporation, Coldwell Banker Oceanside Real Estate. VIVA
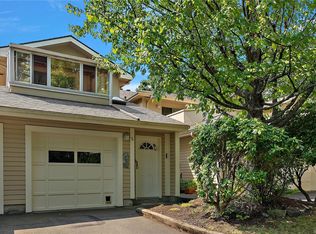
 - C$698,0003 bd2 ba1.9k sqftAdmirals Harbour View, Esquimalt, BC V9A 2P1For Sale
 MLS ID #1034005, Claire Yoo Personal Real Estate Corporation, Pemberton Holmes Ltd.. VIVA
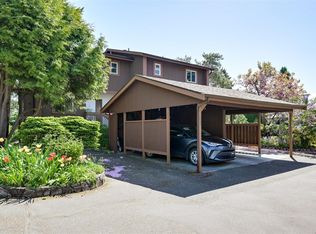
 - C$749,9003 bd4 ba2.1k sqftAshley Gate, View Royal, BC V9B 1J9For Sale
 MLS ID #1048616, Ron Neal, RE/MAX Generation - The Neal Estate Group. VIVA
