Welcome to 3-1376 Pandora, a stunning 2 bed, 2 bath townhome in highly sought after Fernwood. Part of an exceptional new rebuild in 2010, this building has three residences and is located minutes from downtown Victoria, & all amenities. Occupying the upper level, this bright and inviting home is filled with soaring ceilings, beautiful views, and a welcoming, bright atmosphere. The living area offers a cozy gas fireplace, while the well-planned kitchen has rich wood cabinetry, stainless steel appliances, ample counter space, and a skylight that brightens the rooms. Both bedrooms are generously sized, including a primary retreat with a 4-piece ensuite & abundant closet space. A private balcony provides the perfect place to enjoy a morning coffee or unwind at the end of day. Bonus features are two dedicated parking stalls, and a separate shed. Combining character, modern construction, and location, this is a rare opportunity to enjoy Fernwood living at its finest.
For sale
C$790,000
1376 Pandora Ave #3, Victoria, BC V8R 1A3
2beds
2baths
1,020sqft
Townhouse
Built in 2010
6,534 Square Feet Lot
$-- Zestimate®
C$775/sqft
C$235/mo HOA
What's special
Bright and inviting homeSoaring ceilingsBeautiful viewsWelcoming bright atmosphereCozy gas fireplaceWell-planned kitchenRich wood cabinetry
- 38 days
- 65
- 1
Zillow last checked:
Listing updated:
Listed by:
Ron Neal,
RE/MAX Generation - The Neal Estate Group,
April Spackman Personal Real Estate Corporation,
RE/MAX Generation - The Neal Estate Group
Source: VIVA,MLS®#: 1049508
Facts & features
Interior
Bedrooms & bathrooms
- Bedrooms: 2
- Bathrooms: 2
- Main level bathrooms: 2
- Main level bedrooms: 2
Kitchen
- Level: Main
Heating
- Baseboard, Electric, Natural Gas
Cooling
- None
Appliances
- Included: Dishwasher, Dryer, Oven Built-In, Washer
- Laundry: In Unit
Features
- Dining/Living Combo, Storage, Vaulted Ceiling(s), Winding Staircase
- Flooring: Tile, Wood
- Windows: Vinyl Frames
- Basement: None
- Number of fireplaces: 1
- Fireplace features: Gas, Living Room
Interior area
- Total structure area: 1,110
- Total interior livable area: 1,020 sqft
Video & virtual tour
Property
Parking
- Total spaces: 2
- Parking features: Open, Other
- Has uncovered spaces: Yes
Features
- Levels: 2
- Entry location: Main Level
- Patio & porch: Balcony/Patio
- Fencing: Partial
- Has view: Yes
- View description: Mountain(s)
Lot
- Size: 6,534 Square Feet
- Features: Easy Access, Level, Rectangular Lot, Shopping Nearby
Details
- Additional structures: Shed(s)
- Parcel number: 028195281
- Zoning: GRD-1 (PGA)
- Zoning description: Multi-Family
Construction
Type & style
- Home type: Townhouse
- Architectural style: Character
- Property subtype: Townhouse
Materials
- Frame Wood, Glass, Shingle-Other, Wood Siding
- Foundation: Concrete Perimeter
- Roof: Asphalt Shingle
Condition
- Resale
- New construction: No
- Year built: 2010
Utilities & green energy
- Water: Municipal
- Utilities for property: Electricity Connected, Natural Gas Connected
Community & HOA
Community
- Features: Sidewalks
HOA
- Has HOA: Yes
- Services included: Insurance, Maintenance Grounds, Property Management
- HOA fee: C$235 monthly
Location
- Region: Victoria
Financial & listing details
- Price per square foot: C$775/sqft
- Tax assessed value: C$621,000
- Annual tax amount: C$3,526
- Date on market: 9/14/2026
- Ownership: Freehold/Strata
- Electric utility on property: Yes
- Road surface type: Paved
Price history
| Date | Event | Price |
|---|---|---|
| 9/14/2026 | Listed for sale | C$790,000C$775/sqft |
Source: VIVA #1049508 Report a problem | ||
Public tax history
Tax history is unavailable.
Climate risks
Neighborhood: Fernwood

Similar homes
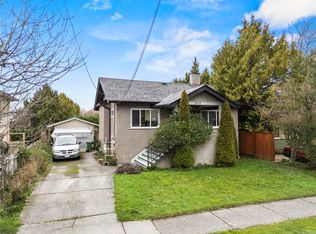
- C$799,0002 bd2 ba1.4k sqft2614 Scott St, Victoria, BC V8R 4H9For Sale
 MLS ID #1052478, Dez Mahal Personal Real Estate Corporation, RE/MAX Camosun. VIVA
 - C$875,0002 bd3 ba1.3k sqft1521 Belcher Ave #4, Victoria, BC V8R 4N2For Sale
 MLS ID #1046741, Morley Bryant, Royal LePage Coast Capital - Chatterton. VIVA
 - C$749,0003 bd2 ba1.5k sqft444 Michigan St #2, Victoria, BC V8V 1R5For Sale
 MLS ID #1048521, Cody White, Engel & Volkers Vancouver Island. VIVA
 - C$889,9002 bd2 ba1.3k sqft1200 Richardson St #1, Victoria, BC V8V 3E1For Sale
 MLS ID #1051720, Rodney Henderson Personal Real Estate Corporation, Engel & Volkers Vancouver Island. VIVA
