An exceptional opportunity in the highly desired Oaklands community! This charming cottage will surely impress & is the perfect alternative to a condo or townhouse. For those looking to step into the market or downsize, this 2Bed, 1Bath & 712 sq/ft home offers ONE-LEVEL living on an easy care lot. Feel at ease the moment you enter into the cute living & dining space which showcases character wainscotting, a cozy FP & abundant natural light. The updated kitchen boasts a Gas range, SS appls & smart shelving for extra storage w/easy access through a back mudroom to the rear South facing fully fenced yard - perfect for the kids & pets! The generous primary, updated bath & 2nd bed, which is ideal as a home-office or nursery, complete the home. Updates throughout since 2013/14' include electrical, plumbing, insulation, sound proofing, windows, floors, doors & more. Located right next to Oswald Park & just mins to Cedar Hill Rec Centre, Hillside Shopping Mall, dining & all amenities!
For sale
C$869,000
3033 Cedar Hill Rd, Victoria, BC V8T 3J2
2beds
1baths
712sqft
Single Family Residence
Built in 1913
3,049 Square Feet Lot
$-- Zestimate®
C$1,221/sqft
C$-- HOA
What's special
Charming cottageOne-level livingEasy care lotCharacter wainscottingCozy fpAbundant natural lightUpdated kitchen
- 45 days
- 67
- 4
Zillow last checked:
Listing updated:
Listed by:
Elias Mavrikos Personal Real Estate Corporation,
Pemberton Holmes Ltd.,
Arianna Mavrikos,
Pemberton Holmes Ltd.
Source: VIVA,MLS®#: 1043466
Facts & features
Interior
Bedrooms & bathrooms
- Bedrooms: 2
- Bathrooms: 1
- Main level bathrooms: 1
- Main level bedrooms: 2
Kitchen
- Level: Main
Heating
- Baseboard, Electric
Cooling
- None
Appliances
- Included: Dishwasher, Dryer, Oven/Range Gas, Refrigerator, Washer
- Laundry: Inside
Features
- Dining/Living Combo, Eating Area
- Flooring: Tile, Wood
- Basement: Crawl Space
- Number of fireplaces: 1
- Fireplace features: Electric
Interior area
- Total structure area: 916
- Total interior livable area: 712 sqft
Property
Parking
- Total spaces: 1
- Parking features: Carport, Detached
- Carport spaces: 1
Accessibility
- Accessibility features: Ground Level Main Floor
Features
- Entry location: Ground Level
- Patio & porch: Balcony/Patio
- Fencing: Partial
Lot
- Size: 3,049 Square Feet
Details
- Additional structures: Shed(s)
- Parcel number: 016359224
- Zoning description: Residential
Construction
Type & style
- Home type: SingleFamily
- Property subtype: Single Family Residence
Materials
- Frame Wood, Shingle-Wood, Wood Siding
- Foundation: Concrete Perimeter
- Roof: Fibreglass Shingle
Condition
- Resale
- New construction: No
- Year built: 1913
Utilities & green energy
- Water: Municipal
- Utilities for property: Sewer Connected
Community & HOA
Location
- Region: Victoria
Financial & listing details
- Price per square foot: C$1,221/sqft
- Tax assessed value: C$702,400
- Annual tax amount: C$4,016
- Date on market: 8/26/2026
- Ownership: Freehold
Price history
| Date | Event | Price |
|---|---|---|
| 8/26/2026 | Listed for sale | C$869,000C$1,221/sqft |
Source: VIVA #1043466 Report a problem | ||
Public tax history
Tax history is unavailable.
Climate risks
Neighborhood: Oaklands
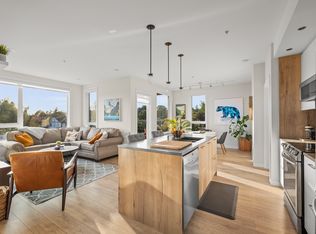
Similar homes
- C$699,0002 bd1 ba882 sqft1415 Lang St, Victoria, BC V8T 2S6For Sale
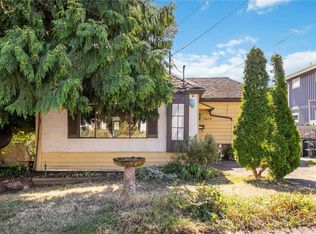 MLS ID #1051997, Stephanie Pink, Newport Realty Ltd.. VIVA
 - C$825,0002 bd1 ba747 sqft1541 Burton Ave, Victoria, BC V8T 2N3For Sale
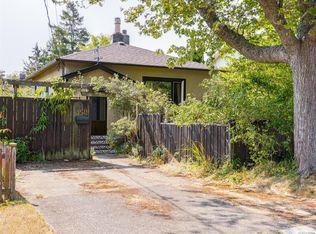 MLS ID #1046990, Tara Pankhurst, Pemberton Holmes Ltd.. VIVA
 - C$999,0002 bd1 ba1k sqft3110 Frechette St, Saanich, BC V8P 4N5For Sale
 MLS ID #1051631, Ryan Cochrane Personal Real Estate Corporation, The Agency. VIVA
 - C$829,9002 bd1 ba776 sqft3167 Irma St, Victoria, BC V9A 1S9For Sale
 MLS ID #1048627, Darren Close, Coldwell Banker Oceanside Real Estate. VIVA
