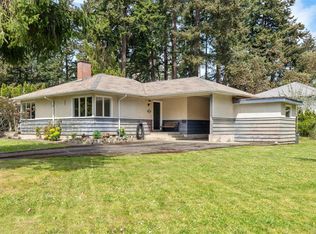
This charming & beautifully maintained rancher is filled with natural light & offers a warm, inviting atmosphere. Rich original hardwood floors flow throughout, while thoughtful updates over the years provide comfort & functionality. At the heart of the home, the bright kitchen features a farmhouse sink, built in gas range & dedicated coffee station, opening to the adjoining dining area. A Dutch door leads to the stunning west facing backyard, an exceptional outdoor retreat for sunny afternoons and evenings. The level lot features a large deck, a separate patio with pergola, raised garden beds, a garden shed for storage & mature trees & landscaping that create a private & peaceful setting. Ideally located in amenity rich neighbourhood, this home is at the epicentre of all levels of education, including Oaklands, Doncaster, St. Michael's, Lansdowne, Camosun & UVic. Enjoy easy access to recreation centres, golf, tennis, Hillside Shopping Centre & major bus & bike connections.
For sale
C$1,025,000
3110 Frechette St, Saanich, BC V8P 4N5
2beds
1baths
1,019sqft
Single Family Residence
Built in 1942
6,534 Square Feet Lot
$-- Zestimate®
C$1,006/sqft
C$-- HOA
What's special
- 20 days
- 61
- 6
Zillow last checked:
Listing updated:
Listed by:
Ryan Cochrane Personal Real Estate Corporation,
The Agency
Source: VIVA,MLS®#: 1047538
Facts & features
Interior
Bedrooms & bathrooms
- Bedrooms: 2
- Bathrooms: 1
- Main level bathrooms: 1
- Main level bedrooms: 2
Kitchen
- Level: Main
Heating
- Forced Air, Natural Gas
Cooling
- None
Appliances
- Included: Built-In Range, Dishwasher, Dryer, Microwave, Refrigerator, Washer, Water Filters
- Laundry: Inside
Features
- Ceiling Fan(s), Closet Organizer, Dining Room, Storage
- Flooring: Hardwood, Tile, Wood
- Windows: Blinds, Insulated Windows
- Basement: Crawl Space
- Number of fireplaces: 1
- Fireplace features: Living Room
Interior area
- Total structure area: 1,019
- Total interior livable area: 1,019 sqft
Property
Parking
- Total spaces: 1
- Parking features: Driveway
- Has uncovered spaces: Yes
Accessibility
- Accessibility features: Ground Level Main Floor
Features
- Levels: 2
- Entry location: Ground Level
- Patio & porch: Balcony/Deck, Balcony/Patio
- Exterior features: Garden
- Fencing: Fenced
Lot
- Size: 6,534 Square Feet
- Features: Central Location, Family-Oriented Neighbourhood, Level, Private, Shopping Nearby, Square Lot
Details
- Additional structures: Shed(s)
- Parcel number: 007561881
- Zoning description: Residential
- Other equipment: Propane Tank
Construction
Type & style
- Home type: SingleFamily
- Architectural style: Character
- Property subtype: Single Family Residence
Materials
- Frame Wood, Insulation: Ceiling, Insulation: Walls, Stucco
- Foundation: Concrete Perimeter
- Roof: Asphalt Shingle
Condition
- Contact List Licensee
- Year built: 1942
Utilities & green energy
- Water: Municipal
Community & HOA
Community
- Features: Family-Oriented Neighbourhood
Location
- Region: Saanich
Financial & listing details
- Price per square foot: C$1,006/sqft
- Tax assessed value: C$904,900
- Annual tax amount: C$4,706
- Date on market: 8/21/2026
- Ownership: Freehold
Price history
| Date | Event | Price |
|---|---|---|
| 8/21/2026 | Listed for sale | C$1,025,000C$1,006/sqft |
Source: VIVA #1047538 Report a problem | ||
Public tax history
Tax history is unavailable.
Climate risks
Neighborhood: Shelbourne

Similar homes
- C$749,0003 bd1 ba1.1k sqft1673 N Dairy Rd, Saanich, BC V8P 1C5For Sale
 MLS ID #1049079, Thomas Kala Personal Real Estate Corporation, eXp Realty. VIVA
 - C$999,0005 bd2 ba1.4k sqft1736 Cedar Hill Cross Rd, Saanich, BC V8P 2R1For Sale
 MLS ID #1038320, Bo Han Personal Real Estate Corporation, Pemberton Holmes Ltd.. VIVA
 - C$999,0004 bd2 ba1.2k sqft1002 Walema Ave, Saanich, BC V8Y 1N6For Sale
 MLS ID #1048967, Ryan Gilmour, The Agency. VIVA
 - C$1,300,0003 bd2 ba1.4k sqft4047 Haro Rd, Saanich, BC V8N 4B3For Sale
 MLS ID #1048986, Tessa Strong Personal Real Estate Corporation, Royal LePage Coast Capital - Chatterton. VIVA
