Move-in ready, beautifully renovated rancher in the highly sought-after Mt. Tolmie/Midgard neighbourhood, just steps to UVic and moments from top-rated schools, parks, shopping, restaurants, and transit. Comprehensively enhanced in 2020 with a modern kitchen, two full bathrooms, upgraded plumbing, a gas furnace, and an on-demand hot water system. A new roof was installed in 2024, followed by a 200-amp electrical service upgrade with EV charger and A/C pre-wiring in 2025. The south-facing backyard is a private outdoor retreat with mature landscaping, multiple patio areas, and a charming gazebo—perfect for relaxing, gardening, or entertaining family and friends. Bright, stylish, and easy to maintain, it’s an excellent choice for first-time buyers, professionals, downsizers, or investors.
For sale
C$1,200,000
1685 Midgard Ave, Saanich, BC V8P 2Y4
3beds
2baths
1,081sqft
Single Family Residence
Built in 1960
4,791 Square Feet Lot
$-- Zestimate®
C$1,110/sqft
C$-- HOA
What's special
Modern kitchenGas furnaceOn-demand hot water systemSouth-facing backyardPrivate outdoor retreatMature landscapingMultiple patio areas
- 2 days |
- 29 |
- 0 |
Zillow last checked:
Listing updated:
Listed by:
Li Xian Song Personal Real Estate Corporation,
Pemberton Holmes Ltd.
Source: VIVA,MLS®#: 1044953
Facts & features
Interior
Bedrooms & bathrooms
- Bedrooms: 3
- Bathrooms: 2
- Main level bathrooms: 2
- Main level bedrooms: 3
Kitchen
- Level: Main
Heating
- Forced Air, Natural Gas
Cooling
- None
Appliances
- Included: Dishwasher, Dryer, Range Hood, Refrigerator, Washer
- Laundry: Inside
Features
- Eating Area
- Windows: Blinds
- Basement: Crawl Space
- Has fireplace: No
Interior area
- Total structure area: 1,081
- Total interior livable area: 1,081 sqft
Property
Parking
- Total spaces: 2
- Parking features: Driveway
- Has uncovered spaces: Yes
Features
- Levels: 1
- Entry location: Ground Level
- Patio & porch: Balcony/Patio
- Fencing: Full
Lot
- Size: 4,791 Square Feet
- Features: Curb & Gutter, Level
Details
- Additional structures: Shed(s)
- Parcel number: 002421976
- Zoning description: Residential
Construction
Type & style
- Home type: SingleFamily
- Property subtype: Single Family Residence
Materials
- Insulation: Ceiling, Insulation: Walls, Vinyl Siding
- Foundation: Concrete Perimeter
- Roof: Asphalt Shingle
Condition
- Resale
- New construction: No
- Year built: 1960
Utilities & green energy
- Water: Municipal
- Utilities for property: Sewer Connected
Community & HOA
Location
- Region: Saanich
Financial & listing details
- Price per square foot: C$1,110/sqft
- Tax assessed value: C$953,000
- Annual tax amount: C$4,956
- Date on market: 8/4/2026
- Ownership: Freehold
L
Li Xian Song Personal Real Estate Corporation
(250) 384-8124
By pressing Contact Agent, you agree that the real estate professional identified above may call/text you about your search, which may involve use of automated means and pre-recorded/artificial voices. You don't need to consent as a condition of buying any property, goods, or services. Message/data rates may apply. You also agree to our Terms of Use. Zillow does not endorse any real estate professionals. We may share information about your recent and future site activity with your agent to help them understand what you're looking for in a home.
Price history
| Date | Event | Price |
|---|---|---|
| 8/4/2026 | Listed for sale | C$1,200,000C$1,110/sqft |
Source: VIVA #1044953 Report a problem | ||
Public tax history
Tax history is unavailable.
Climate risks
Neighborhood: Shelbourne
Nearby schools
GreatSchools rating
- NAGriffin Bay SchoolGrades: K-12Distance: 15 mi
- 9/10Friday Harbor High SchoolGrades: 9-12Distance: 15 mi
- C$1,099,0003 bd1 ba1.5k sqft3830 Palo Alto St, Saanich, BC V8P4S3For Sale

- C$843,7002 bd1 ba952 sqft1669 Kisber Ave, Saanich, BC V8P2W5For Sale
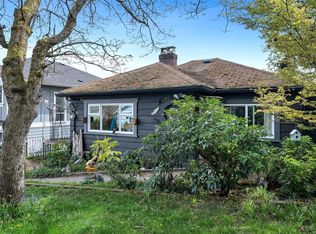
- C$---- bd-- ba-- sqft1597 Midgard Ave #204, Saanich, BC V8P2Y2Off Market
- C$374,9991 bd1 ba609 sqft1580 Christmas Ave #203, Saanich, BC V8P2X2For Sale
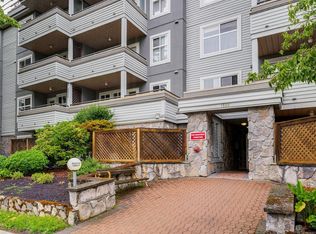
- C$--1 bd1 ba580 sqft1580 Christmas Ave #303, Saanich, BC V8P2X2Off Market
- C$459,9002 bd2 ba846 sqft1580 Christmas Ave #204, Saanich, BC V8P2X2For Sale
- C$445,0002 bd2 ba850 sqft1580 Christmas Ave #104, Saanich, BC V8P2X2For Sale
- C$--1 bd1 ba788 sqft3819 Shelbourne St #106, Saanich, BC V8P5N3Off Market
Similar homes
- C$1,099,9002 bd2 ba1.2k sqft4200 Leaf Hill Grn, Saanich, BC V8X 4X8For Sale
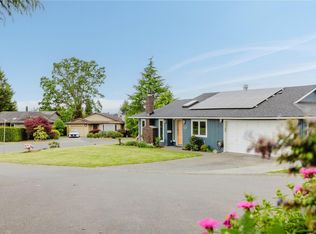 MLS ID #1045133, Caleb Mickelson, Oakwyn Realty Ltd.. VIVA
 - C$1,229,9003 bd2 ba1.4k sqft4022 Livingstone Ave N, Saanich, BC V8N 5Z5For Sale
 MLS ID #1043934, Marko Juras Personal Real Estate Corporation, Fair Realty. VIVA
 - C$1,100,0002 bd1 ba1k sqft2420 Dryfe St, Oak Bay, BC V8R 5T2For Sale
 MLS ID #1044981, Roy Banner, RE/MAX Camosun. VIVA
 - C$1,075,0003 bd2 ba1k sqft1735 Newton St, Victoria, BC V8R 2R1For Sale
 MLS ID #1038868, Anna Piloyan, RE/MAX Camosun. VIVA
 - C$1,149,0003 bd2 ba1.4k sqft4035 Century Rd, Saanich, BC V8X 2E5For SaleMLS ID #1039354, Ann Watley Personal Real Estate Corporation, Pemberton Holmes Ltd.. VIVA
- C$829,9003 bd3 ba1.4k sqft236 Crease Ave, Saanich, BC V8Z 1S9For SaleMLS ID #1044826, Christian Ravlic Personal Real Estate Corporation, Oakwyn Realty Ltd.. VIVA
- C$1,169,9002 bd3 ba1.5k sqft2617 Doncaster Dr, Victoria, BC V8R 2W5For SaleMLS ID #1042792, Marko Juras Personal Real Estate Corporation, Fair Realty. VIVA
- C$1,350,0003 bd2 ba1.4k sqft4047 Haro Rd, Saanich, BC V8N 4B3For SaleMLS ID #1033135, Tessa Strong, Royal LePage Coast Capital - Chatterton. VIVA
- C$1,079,0003 bd3 ba1.3k sqft2508 Shakespeare St, Victoria, BC V8R 4G5For SaleMLS ID #1043001, Patrick Hossack, The Agency. VIVA
- C$1,149,9003 bd2 ba1.5k sqft1726 Albert Ave, Victoria, BC V8R 1Z1For SaleMLS ID #1041768, David Bercovitz Personal Real Estate Corporation, RE/MAX Sabre Realty Group. VIVA
- C$1,350,0002 bd1 ba1.2k sqft2471 Dryfe St, Oak Bay, BC V8R 5T3For SaleMLS ID #1044739, Cathy Duncan, Cathy Duncan & Associates Ltd.. VIVA
- C$899,0003 bd2 ba1.2k sqft3130 Kingsley St, Saanich, BC V8P 4J4For SaleMLS ID #1043262, Ole Schmidt, Clover Residential Ltd.. VIVA
- C$1,067,0004 bd3 ba1.5k sqft57 Sims Ave, Saanich, BC V8Z 1J9For SaleMLS ID #1044682, Kyle Porter Personal Real Estate Corporation, NAI Commercial (Victoria) Inc.. VIVA
- C$999,0003 bd2 ba1.2k sqft1171 Roy Rd, Saanich, BC V8Z 2X5For SaleMLS ID #1044125, Anna Piloyan, RE/MAX Camosun. VIVA
- C$1,099,0003 bd2 ba1.4k sqft2101 Weiler Ave, Sidney, BC V8L 1R8For SaleMLS ID #1046279, Sarah Binab Personal Real Estate Corporation, The Agency. VIVA
- C$849,0003 bd2 ba903 sqft1263 Garkil Rd, Saanich, BC V8P 2L2For SaleMLS ID #1042066, Kelsea Keating, Pemberton Holmes Ltd.. VIVA
- C$1,195,0003 bd2 ba1.1k sqft977 Convent Pl #9, Victoria, BC V8V 2Y9For SaleMLS ID #1043078, Dean Innes Personal Real Estate Corporation, Sotheby's International Realty Canada. VIVA
- C$1,119,0003 bd3 ba1.5k sqft1040 Alston St, Victoria, BC V9A 7P6For SaleMLS ID #1043989, Tanya Morris, Sutton Group West Coast Realty. VIVA
- C$1,475,0003 bd2 ba1.2k sqft1697 Yale St, Oak Bay, BC V8R 5N5For SaleMLS ID #1041393, Jason Binab Personal Real Estate Corporation, The Agency. VIVA
- C$969,9003 bd2 ba1.5k sqft3074 Earl Grey St, Saanich, BC V9A 1W7For SaleMLS ID #1039581, Donald St Germain Personal Real Estate Corporation, Sotheby's International Realty Canada. VIVA
