MOVE-IN READY & a NEW ROOF PAID FOR. This beautifully updated 1-bed condo offers exceptional value in one of Saanich's most convenient locations. Fresh paint, new flooring, updated kitchen appliances, plus a new toilet & vanity create a clean, modern feel from the moment you arrive. The bright south-facing exposure fills the home with natural light, creating a warm & inviting space you'll love coming home to. Enjoy your spacious deck with both covered & uncovered areas perfect for relazing.Features include in-suite laundry, separate storage & parking, plus the peace of mind of knowing the building's new roof has already been paid for. Located on major transit routes with easy access to Downtown, UVic & Camosun, while shopping, restaurants, cafés, parks & everyday amenities are all within walking distance. Ideal for first-time buyers, students, professionals, investors, downsizers, or anyone seeking an updated, bright & low-maintenance home in an outstanding location. Priced to sell!
For sale
C$374,999
1580 Christmas Ave #203, Saanich, BC V8P 2X2
1beds
1baths
609sqft
Condominium, Apartment
Built in 1996
-- sqft lot
$-- Zestimate®
C$616/sqft
C$546/mo HOA
What's special
Fresh paintNew flooringUpdated kitchen appliancesNew toilet and vanityBright south-facing exposureIn-suite laundryNew roof paid for
- 41 days |
- 37 |
- 3 |
Zillow last checked:
Listing updated:
Listed by:
Gina Wakeham Personal Real Estate Corporation,
eXp Realty
Source: VIVA,MLS®#: 1041243
Facts & features
Interior
Bedrooms & bathrooms
- Bedrooms: 1
- Bathrooms: 1
- Main level bathrooms: 1
- Main level bedrooms: 1
Kitchen
- Level: Main
Heating
- Baseboard, Electric, Natural Gas
Cooling
- None
Appliances
- Included: Dishwasher, Dryer, Range Hood, Refrigerator, Washer
- Laundry: In Unit
Features
- Breakfast Nook, Controlled Entry, Dining/Living Combo, Eating Area, Elevator
- Flooring: Carpet, Linoleum, Tile
- Windows: Bay Window(s), Blinds, Insulated Windows
- Has basement: No
- Number of fireplaces: 1
- Fireplace features: Gas, Living Room
Interior area
- Total structure area: 748
- Total interior livable area: 609 sqft
Video & virtual tour
Property
Parking
- Total spaces: 1
- Parking features: Underground
Accessibility
- Accessibility features: No Step Entrance, Customized Wheelchair Accessible
Features
- Levels: 1
- Entry location: Main Level
- Patio & porch: Balcony/Patio
- Exterior features: Sprinkler System
Lot
- Size: 435 Square Feet
- Features: Corner Lot, Curb & Gutter, Level, Serviced
Details
- Parcel number: 023460181
- Zoning description: Residential
Construction
Type & style
- Home type: Condo
- Property subtype: Condominium, Apartment
- Attached to another structure: Yes
Materials
- Frame Wood, Insulation: Ceiling, Insulation: Walls, Stucco, Wood Siding
- Foundation: Concrete Perimeter
- Roof: Tar/Gravel
Condition
- Resale
- New construction: No
- Year built: 1996
Utilities & green energy
- Water: Municipal
Community & HOA
Community
- Security: Security System
- Subdivision: Hunter Green
HOA
- Has HOA: Yes
- Amenities included: Elevator(s), Secured Entry
- Services included: Trash, Insurance, Maintenance Grounds, Property Management, Water
- HOA fee: C$546 monthly
Location
- Region: Saanich
Financial & listing details
- Price per square foot: C$616/sqft
- Tax assessed value: C$373,000
- Annual tax amount: C$1,866
- Date on market: 7/14/2026
- Ownership: Freehold/Strata
Price history
| Date | Event | Price |
|---|---|---|
| 7/14/2026 | Listed for sale | C$374,999C$616/sqft |
Source: VIVA #1041243 Report a problem | ||
Public tax history
Tax history is unavailable.
Climate risks
Neighborhood: Shelbourne
Nearby schools
GreatSchools rating
- NAGriffin Bay SchoolGrades: K-12Distance: 15.1 mi
- 9/10Friday Harbor High SchoolGrades: 9-12Distance: 15.1 mi
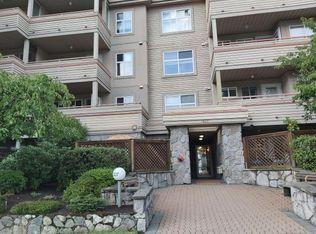
- C$--1 bd1 ba580 sqft1580 Christmas Ave #303, Saanich, BC V8P2X2Off Market
- C$445,0002 bd2 ba850 sqft1580 Christmas Ave #104, Saanich, BC V8P2X2For Sale

- C$2,2502 bd1 ba1k sqft3819 Shelbourne St #407, Saanich, BC V8P5N3For Rent
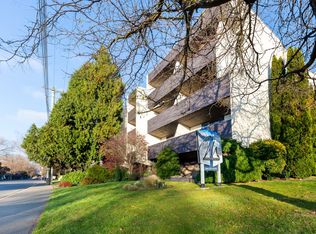
- C$---- bd-- ba-- sqft1597 Midgard Ave #204, Saanich, BC V8P2Y2Off Market
- C$--2 bd1 ba996 sqft3819 Shelbourne St, Saanich, BC V8P5N3Off Market
- C$--1 bd1 ba788 sqft3819 Shelbourne St #518774, Saanich, BC V8P5N3Off Market
- C$--2 bd1 ba856 sqft3819 Shelbourne St #518797, Saanich, BC V8P5N3Off Market
- C$--2 bd1 ba942 sqft3819 Shelbourne St #518810, Saanich, BC V8P5N3Off Market
Similar homes
- C$389,9001 bd1 ba690 sqftTara Court, Saanich, BC V8P 4H7For Sale
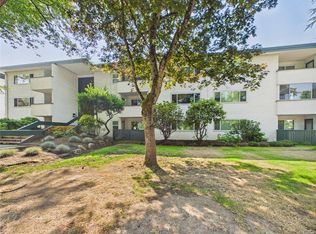 MLS ID #1044931, Jason Roudette, Macdonald Realty. VIVA
 - C$445,0002 bd2 ba850 sqftHunter Green, Saanich, BC V8P 2X2For SaleMLS ID #1034117, Kash Burley, Pemberton Holmes Ltd. - Oak Bay. VIVA
- C$359,9001 bd1 ba669 sqftColony Park Manor, Saanich, BC V8P 4K7For Sale
 MLS ID #1042606, Laura Roberts Personal Real Estate Corporation, Royal LePage Coast Capital - Chatterton. VIVA
 - C$429,0001 bd1 ba480 sqftThe Gardens, Saanich, BC V8P 2H1For Sale
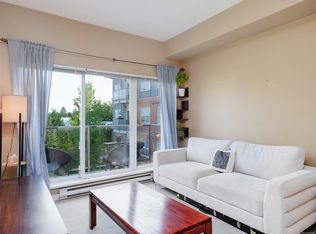 MLS ID #1044284, Jay Yoon, Jonesco Real Estate Inc. VIVA
 - C$375,0001 bd1 ba725 sqftMayfair Court, Saanich, BC V8X 4S4For SaleMLS ID #1047110, Chris Gillespie, Macdonald Realty Victoria. VIVA
- C$359,9001 bd1 ba676 sqftThe Sovereign, Victoria, BC V8T 3Y8For SaleMLS ID #1046644, Anke Venema Personal Real Estate Corporation, Century 21 Queenswood Realty Ltd.. VIVA
- C$369,9001 bd1 ba701 sqftCentral Park Condominiums, Victoria, BC V8T 4Z5For SaleMLS ID #1047515, Chantelle Lysyk Personal Real Estate Corporation, RE/MAX Camosun. VIVA
- C$369,9002 bd1 ba690 sqftThe Alders, Saanich, BC V8X 1P3For SaleMLS ID #1040830, Caleb Mickelson, Oakwyn Realty Ltd.. VIVA
- C$459,0001 bd1 ba489 sqftThe Gardens, Saanich, BC V8P 2H1For SaleMLS ID #1036318, Andrew Plank Personal Real Estate Corporation, Royal LePage Coast Capital - Chatterton. VIVA
- C$374,9001 bd1 ba545 sqftChristmas Hill Green, Saanich, BC V8X 0A5For SaleMLS ID #1042266, Johnny Vernon, RE/MAX Camosun. VIVA
- C$369,0001 bd1 ba604 sqftThe Palladian, Victoria, BC V8W 2L4For SaleMLS ID #1046765, Troy Petersen Personal Real Estate Corporation, Sutton Group West Coast Realty. VIVA
- C$449,9002 bd1 ba886 sqftNorthport, Saanich, BC V8P 3A7For SaleMLS ID #1041327, Darren Neuhaus, RE/MAX Camosun. VIVA
- C$385,0001 bd1 ba642 sqftWesthampton Green, Victoria, BC V8T 4E5For SaleMLS ID #1044502, Matthew Walsh Personal Real Estate Corporation, Royal LePage Coast Capital - Oak Bay. VIVA
- C$389,0001 bd1 ba746 sqftGlasgow Court, Saanich, BC V8X 1M2For SaleMLS ID #1044000, Danny Vales, Newport Realty Ltd.. VIVA
- C$399,0001 bd1 ba779 sqftSterling Court, Victoria, BC V8T 2B3For SaleMLS ID #1046810, Karl Leong Personal Real Estate Corporation, RE/MAX Camosun. VIVA
- C$409,9002 bd1 ba841 sqftCraigie Knowe, Saanich, BC V8X 1M3For SaleMLS ID #1045155, Emma Dixon-Will, eXp Realty. VIVA
- C$400,0001 bd1 ba705 sqftChristmas Hill, Saanich, BC V8X 5J3For SaleMLS ID #1042944, Andrew Plank Personal Real Estate Corporation, Royal LePage Coast Capital - Chatterton. VIVA
- C$389,9001 bd1 ba877 sqft2045 Carrick St #204, Oak Bay, BC V8R 2M5For SaleMLS ID #1045054, Tony Joe Personal Real Estate Corporation, RE/MAX Sabre Realty Group. VIVA
- C$335,0001 bd1 ba697 sqftUptown Rise, Saanich, BC V8X 1H8For SaleMLS ID #1041769, Kyle Kerr Personal Real Estate Corporation, Initium Real Estate Ltd.. VIVA
- C$389,0001 bd1 ba494 sqftThe Balmoral, Victoria, BC V8T 1A8For SaleMLS ID #1042756, Elias Mavrikos Personal Real Estate Corporation, Pemberton Holmes Ltd.. VIVA
