TOP FLOOR OASIS WITH 12FT CEILINGS NEAR UVIC! Nestled in highly walkable Cedar Hill, this SOUTH-FACING, top-floor one-bedroom condo is perfect for students or pet owners. Top amenities are at your doorstep, including Fujiya, Fig, Urban Cup Cafe, Tuscany Village, and Shelbourne Plaza, with effortless transit to UVic and Camosun. The bright OPEN-CONCEPT LAYOUT boasts towering 12FT CEILINGS, modern laminate flooring, and massive banks of windows flooding the space with NATURAL LIGHT. Enjoy a functional TECH NOOK, in-suite laundry, and ample wall space for your art. The efficient kitchen features a PENINSULA BAR with a stylish hanging pot rack above the sink. The quiet bedroom shares the soaring ceilings and offers an ENSUITE BATHROOM. Step out onto your balcony to enjoy views of MT TOLMIE and year-round BBQS. Includes covered parking and bike storage. No size restrictions for dogs. Come have a look!
For sale
C$459,000
1550 Church Ave #403, Saanich, BC V8P 2H1
1beds
1baths
489sqft
Condominium, Apartment
Built in 2003
-- sqft lot
$-- Zestimate®
C$939/sqft
C$318/mo HOA
What's special
Bright open-concept layoutModern laminate flooringFunctional tech nookIn-suite laundryEfficient kitchenEnsuite bathroomCovered parking
- 78 days |
- 26 |
- 0 |
Zillow last checked:
Listing updated:
Listed by:
Andrew Plank Personal Real Estate Corporation,
Royal LePage Coast Capital - Chatterton,
Courtney Fiala,
Royal LePage Coast Capital - Chatterton
Source: VIVA,MLS®#: 1036318
Facts & features
Interior
Bedrooms & bathrooms
- Bedrooms: 1
- Bathrooms: 1
- Main level bathrooms: 1
- Main level bedrooms: 1
Kitchen
- Level: Main
Heating
- Baseboard, Electric
Cooling
- None
Appliances
- Included: Dishwasher, Dryer, Microwave, Oven/Range Gas, Washer
- Laundry: In Unit
Features
- Flooring: Laminate
- Windows: Insulated Windows, Vinyl Frames
- Basement: None
- Has fireplace: No
Interior area
- Total structure area: 534
- Total interior livable area: 489 sqft
Video & virtual tour
Property
Parking
- Total spaces: 1
- Parking features: Attached, Open
- Has attached garage: Yes
- Has uncovered spaces: Yes
Accessibility
- Accessibility features: No Step Entrance
Features
- Levels: 1
- Entry location: Main Level
- Has view: Yes
- View description: Mountain(s)
Lot
- Size: 435 Square Feet
- Features: Recreation Nearby, Shopping Nearby, Southern Exposure
Details
- Parcel number: 025776720
- Zoning: C-2 General Commercial
- Zoning description: Commercial
Construction
Type & style
- Home type: Condo
- Property subtype: Condominium, Apartment
- Attached to another structure: Yes
Materials
- Cement Fibre, Frame Wood
- Foundation: Concrete Perimeter
- Roof: Membrane
Condition
- Resale
- New construction: No
- Year built: 2003
Utilities & green energy
- Water: Municipal
Community & HOA
Community
- Subdivision: The Gardens
HOA
- Has HOA: Yes
- Amenities included: Bike Storage
- Services included: Insurance, Maintenance Grounds, Maintenance Structure, Property Management, Sewer, Water
- HOA fee: C$318 monthly
Location
- Region: Saanich
Financial & listing details
- Price per square foot: C$939/sqft
- Tax assessed value: C$413,900
- Annual tax amount: C$1,947
- Date on market: 6/4/2026
- Ownership: Freehold/Strata
- Road surface type: Paved
Price history
| Date | Event | Price |
|---|---|---|
| 8/12/2026 | Price change | C$459,000-1.3%C$939/sqft |
Source: VIVA #1036318 Report a problem | ||
| 7/14/2026 | Price change | C$465,000-2.1%C$951/sqft |
Source: VIVA #1036318 Report a problem | ||
| 6/20/2026 | Price change | C$475,000-2.9%C$971/sqft |
Source: VIVA #1036318 Report a problem | ||
| 6/4/2026 | Listed for sale | C$489,000C$1,000/sqft |
Source: VIVA #1036318 Report a problem | ||
Public tax history
Tax history is unavailable.
Climate risks
Neighborhood: Shelbourne
Nearby schools
GreatSchools rating
- NAGriffin Bay SchoolGrades: K-12Distance: 15.3 mi
- 9/10Friday Harbor High SchoolGrades: 9-12Distance: 15.2 mi
- C$565,0002 bd2 ba723 sqft1550 Church Ave #309, Saanich, BC V8P2H1For Sale

- C$---- bd-- ba-- sqft1550 Church Ave #305, Saanich, BC V8P2H1Off Market
- C$580,0002 bd2 ba743 sqft1550 Church Ave #207, Saanich, BC V8P2H1For Sale

- C$429,0001 bd1 ba480 sqft1550 Church Ave #310, Saanich, BC V8P2H1For Sale
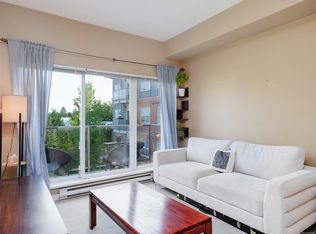
- C$---- bd-- ba-- sqft1550 Church Ave #311, Saanich, BC V8P2H1Off Market
- C$---- bd-- ba-- sqft1521 Church Ave #402, Saanich, BC V8P5T7Off Market
- C$999,0004 bd2 ba1.9k sqft3690 McIvor Ave, Saanich, BC V8P4E8For Sale
- C$---- bd-- ba-- sqft1550 Church Ave #201, Saanich, BC V8P2H1Off Market
Similar homes
- C$429,0001 bd1 ba480 sqftThe Gardens, Saanich, BC V8P 2H1For SaleMLS ID #1044284, Jay Yoon, Jonesco Real Estate Inc. VIVA
- C$565,0002 bd2 ba723 sqftThe Gardens, Saanich, BC V8P 2H1For SaleMLS ID #1036571, Jonny James, Royal LePage Coast Capital - Chatterton. VIVA
- C$429,9001 bd1 ba555 sqftWilden Lofts, Victoria, BC V8V 3N1For Sale
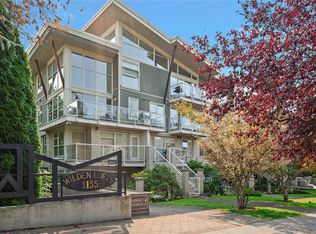 MLS ID #1047038, Brandon Kostman Personal Real Estate Corporation, Coldwell Banker Oceanside Real Estate. VIVA
 - C$429,9001 bd1 ba489 sqftThe Brix, Saanich, BC V8X 2E9For Sale
 MLS ID #1044983, Eric Smith Personal Real Estate Corporation, Coldwell Banker Oceanside Real Estate. VIVA
 - C$537,0001 bd1 ba615 sqftFifteen88, Saanich, BC V8T 3J4For SaleMLS ID #1045079, Bradley Staicu, RE/MAX Camosun. VIVA
- C$487,4991 bd1 ba597 sqftCorazon, Victoria, BC V8W 4A5For SaleMLS ID #1042509, Johnny Olarte, RE/MAX Camosun. VIVA
- C$449,9001 bd1 ba628 sqftMermaid Wharf, Victoria, BC V8W 1S2For SaleMLS ID #1043002, Manpreet Kandola Personal Real Estate Corporation, RE/MAX Camosun. VIVA
- C$459,0001 bd1 ba698 sqftHampton Court, Victoria, BC V8T 5H6For SaleMLS ID #1039313, Jaret Andrews Personal Real Estate Corporation, RE/MAX Camosun. VIVA
- C$445,0001 bd1 ba494 sqft515 Chatham St #415, Victoria, BC V8T 1E1For SaleMLS ID #1041725, Donald St Germain Personal Real Estate Corporation, Sotheby's International Realty Canada. VIVA
- C$430,0001 bd1 ba539 sqftCityZen, Victoria, BC V8W 1S8For SaleMLS ID #1042284, Lea Cathcart Personal Real Estate Corporation, NAI Commercial (Victoria) Inc.. VIVA
- C$479,0001 bd1 ba701 sqftWoodland Heights, Saanich, BC V8Z 4E2For SaleMLS ID #1038390, Stacey English (Beale) Personal Real Estate Corporation, Royal LePage Coast Capital - Chatterton. VIVA
- C$450,0001 bd1 ba622 sqftThe 834, Victoria, BC V8W 1N3For SaleMLS ID #1036091, Mona Palfreyman, Newport Realty Ltd.. VIVA
- C$468,8881 bd1 ba597 sqftVivid at the Yates, Victoria, BC V8W 0G3For SaleMLS ID #1042516, Brock Olson, Royal LePage Coast Capital - Chatterton. VIVA
- C$434,9001 bd1 ba537 sqft515 Chatham St #321, Victoria, BC V8T 0C8For SaleMLS ID #1040317, Marko Juras Personal Real Estate Corporation, Fair Realty. VIVA
- C$528,8001 bd1 ba720 sqftOtto, Saanich, BC V8X 0B5For SaleMLS ID #1044995, David Beswick, Macdonald Realty Victoria. VIVA
- C$499,0001 bd1 ba510 sqftThe 1011 Burdett, Victoria, BC V8V 3G9For SaleMLS ID #1043166, Zoitsa Petropoulos, Engel & Volkers Vancouver Island. VIVA
- C$419,9001 bd1 ba564 sqftPolo Pacific, Victoria, BC V8V 4Z2For SaleMLS ID #1046418, Brandyn Nagel Personal Real Estate Corporation, Engel & Volkers Vancouver Island. VIVA
- C$399,0001 bd1 ba493 sqftThe Union, Victoria, BC V8W 0C5For SaleMLS ID #1044213, Ole Schmidt, Clover Residential Ltd.. VIVA
- C$445,0001 bd1 ba621 sqft280 Island Hwy #309, View Royal, BC V9B 1G5For SaleMLS ID #1042072, Sarah Vidalin Personal Real Estate Corporation, Coldwell Banker Oceanside Real Estate. VIVA
- C$374,9001 bd1 ba545 sqftChristmas Hill Green, Saanich, BC V8X 0A5For SaleMLS ID #1042266, Johnny Vernon, RE/MAX Camosun. VIVA
