Move-in ready and ideally located, this spacious top-floor corner condo offers 2 bedrooms, 1 bathroom, and a bright, functional layout on the quiet side of the building. The updated kitchen provides a modern touch, while the open living and dining areas, along with large windows, create a warm and inviting space filled with natural light. This well-maintained building features a guest suite, separate storage locker, bike storage, workshop, and off-street parking. Conveniently situated just minutes from shopping, restaurants, parks, transit, Camosun College, and UVic, this is an excellent opportunity for first-time buyers, investors, students, or those looking to downsize and the furniture is available for sale as well. A fantastic condo offering exceptional value in a highly desirable neighbourhood with every amenity close at hand.
For sale
C$449,900
1571 Mortimer St #401, Saanich, BC V8P 3A7
2beds
1baths
886sqft
Condominium, Apartment
Built in 1974
-- sqft lot
$-- Zestimate®
C$508/sqft
C$617/mo HOA
What's special
Spacious top-floor corner condoBright functional layoutUpdated kitchenLarge windowsOff-street parking
- 62 days
- 34
- 0
Zillow last checked:
Listing updated:
Listed by:
Darren Neuhaus,
RE/MAX Camosun,
Mitch Lidstone Personal Real Estate Corporation,
RE/MAX Camosun
Source: VIVA,MLS®#: 1041327
Facts & features
Interior
Bedrooms & bathrooms
- Bedrooms: 2
- Bathrooms: 1
- Main level bathrooms: 1
- Main level bedrooms: 2
Kitchen
- Level: Main
Heating
- Baseboard, Electric
Cooling
- None
Appliances
- Laundry: Common Area
Features
- Eating Area
- Has basement: No
- Has fireplace: No
Interior area
- Total structure area: 946
- Total interior livable area: 886 sqft
Property
Parking
- Total spaces: 1
- Parking features: Driveway
- Has uncovered spaces: Yes
Features
- Levels: 1
- Entry location: Main Level
Lot
- Size: 871 Square Feet
- Features: Rectangular Lot
Details
- Parcel number: 000306452
- Zoning description: Multi-Family
Construction
Type & style
- Home type: Condo
- Property subtype: Condominium, Apartment
- Attached to another structure: Yes
Materials
- Stucco, Vinyl Siding
- Foundation: Concrete Perimeter
- Roof: Tar/Gravel
Condition
- Resale
- New construction: No
- Year built: 1974
Utilities & green energy
- Water: Municipal
- Utilities for property: Sewer Connected
Community & HOA
HOA
- Has HOA: Yes
- Amenities included: Common Area, Elevator(s), Guest Suite, Recreation Facilities
- Services included: Trash, Hot Water, Insurance, Maintenance Grounds
- HOA fee: C$617 monthly
Location
- Region: Saanich
Financial & listing details
- Price per square foot: C$508/sqft
- Tax assessed value: C$464,900
- Annual tax amount: C$2,216
- Date on market: 7/10/2026
- Ownership: Freehold/Strata
Price history
| Date | Event | Price |
|---|---|---|
| 8/20/2026 | Price change | C$449,900-3.2%C$508/sqft |
Source: VIVA #1041327 Report a problem | ||
| 7/10/2026 | Listed for sale | C$464,900C$525/sqft |
Source: VIVA #1041327 Report a problem | ||
Public tax history
Tax history is unavailable.
Climate risks
Neighborhood: Shelbourne

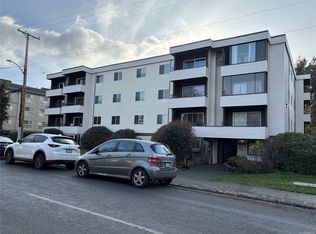

Similar homes
- C$449,9002 bd1 ba860 sqftAlder Manor, Saanich, BC V8X 1P2For Sale
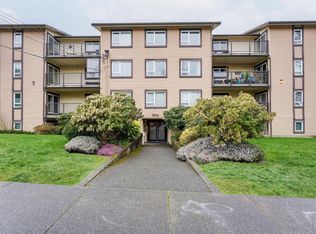 MLS ID #1049381, Jeff Bishop Personal Real Estate Corporation, DFH Real Estate Ltd.. VIVA
 - C$445,0002 bd2 ba850 sqftHunter Green, Saanich, BC V8P 2X2For Sale
 MLS ID #1034117, Kash Burley, Pemberton Holmes Ltd. - Oak Bay. VIVA
 - C$499,0002 bd2 ba1k sqftCedar Hill Place, Saanich, BC V8P 2P8For Sale
 MLS ID #1043941, Jodi Zwicker, eXp Realty. VIVA
 - C$499,9002 bd2 ba1k sqftThe Cumberland, Saanich, BC V8N 6J5For Sale
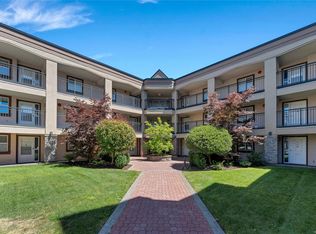 MLS ID #1040780, Chris Gill Personal Real Estate Corporation, Rennie & Associates Realty Ltd.. VIVA
