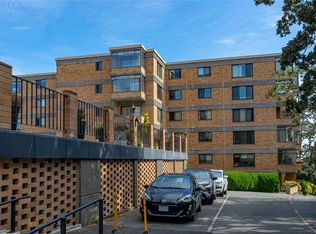
Enjoy the peace & privacy of this inviting top floor home on the quiet side of the building, with a sunny southwest exposure and a lovely outlook over the beautifully landscaped courtyard gardens. The spacious & functional floor plan features a cozy electric fireplace, crown moulding, 2 skylights & access to the oversized balcony from both the living/dining area as well as the second bedroom. The kitchen offers plenty of cupboard space along with a handy pantry, while generous closets throughout & a private storage locker provide excellent storage. The complex is home to a well run strata with gated covered parking, bike storage, a workshop, meeting room & guest parking. Rentals are allowed & cats are welcome. Just a short walk to UVIC, Camosun College, theatres, restaurants, banks, shopping & transit, this is a convenient location with a quieter feel. A bright and comfortable home with a spacious balcony and convenient setting make this a wonderful opportunity to get into the market.
For sale
C$599,000
3900 Shelbourne St #304, Saanich, BC V8P 4H8
2beds
2baths
1,215sqft
Condominium, Apartment
Built in 1989
-- sqft lot
$-- Zestimate®
C$493/sqft
C$534/mo HOA
What's special
Inviting top floor homeSunny southwest exposureCozy electric fireplaceCrown mouldingHandy pantryGenerous closets throughoutGated covered parking
- 1 day
- 5
- 1
Zillow last checked:
Listing updated:
Listed by:
Ryan Cochrane Personal Real Estate Corporation,
The Agency,
Bo Van Muijlwijk,
The Agency
Source: VIVA,MLS®#: 1048361
Facts & features
Interior
Bedrooms & bathrooms
- Bedrooms: 2
- Bathrooms: 2
- Main level bathrooms: 2
- Main level bedrooms: 2
Kitchen
- Level: Main
Heating
- Baseboard, Electric
Cooling
- Other
Appliances
- Included: Dishwasher, Dryer, Oven/Range Electric, Range Hood, Refrigerator, Washer
- Laundry: In Unit
Features
- Ceiling Fan(s), Dining/Living Combo, Eating Area, Elevator, Storage
- Flooring: Carpet, Laminate, Tile
- Windows: Aluminum Frames, Blinds
- Has basement: No
- Number of fireplaces: 1
- Fireplace features: Electric, Living Room
Interior area
- Total structure area: 1,215
- Total interior livable area: 1,215 sqft
Property
Parking
- Total spaces: 4
- Parking features: Attached, Carport Quad+, Guest
- Carport spaces: 4
Accessibility
- Accessibility features: Customized Wheelchair Accessible
Features
- Levels: 1
- Entry location: Main Level
- Patio & porch: Balcony/Patio
- Exterior features: Water Feature
Lot
- Size: 1,306 Square Feet
- Features: Corner Lot, Near Golf Course, Serviced, Shopping Nearby
Details
- Parcel number: 014766990
- Zoning description: Residential
Construction
Type & style
- Home type: Condo
- Architectural style: California
- Property subtype: Condominium, Apartment
- Attached to another structure: Yes
Materials
- Stucco
- Foundation: Concrete Perimeter
- Roof: Asphalt Torch On,Other
Condition
- Resale
- New construction: No
- Year built: 1989
Utilities & green energy
- Water: Municipal
- Utilities for property: Sewer Connected
Community & HOA
HOA
- Has HOA: Yes
- Amenities included: Bike Storage, Elevator(s), Meeting Room, Recreation Facilities, Secured Entry, Workshop Area
- Services included: Caretaker, Trash, Hot Water, Insurance, Maintenance Grounds, Maintenance Structure, Property Management, Water
- HOA fee: C$534 monthly
Location
- Region: Saanich
Financial & listing details
- Price per square foot: C$493/sqft
- Tax assessed value: C$600,000
- Annual tax amount: C$3,120
- Date on market: 9/9/2026
- Ownership: Freehold/Strata
Price history
| Date | Event | Price |
|---|---|---|
| 9/9/2026 | Listed for sale | C$599,000C$493/sqft |
Source: VIVA #1048361 Report a problem | ||
Public tax history
Tax history is unavailable.
Climate risks
Neighborhood: Shelbourne

Similar homes
- C$649,9002 bd2 ba1.2k sqftCameron House, Saanich, BC V8P 2J3For Sale
 MLS ID #1048942, Cheryl Laidlaw Personal Real Estate Corporation, Royal LePage Coast Capital - Westshore. VIVA
 - C$599,4202 bd2 ba1.2k sqftThe Willows, Saanich, BC V8P 4H9For Sale
 MLS ID #1042796, Samantha Brachat Personal Real Estate Corporation, Sutton Group West Coast Realty. VIVA
 - C$569,3002 bd2 ba1.3k sqftKensington Terrace, Saanich, BC V8X 2S2For Sale
 MLS ID #1048831, Patricia Kiteke Personal Real Estate Corporation, eXp Realty. VIVA
 - C$599,9002 bd2 ba1.3k sqftSpencer Castle, Victoria, BC V8T 3S7For Sale
 MLS ID #1048981, Brad Neufeld Personal Real Estate Corporation, DFH Real Estate Ltd.. VIVA
