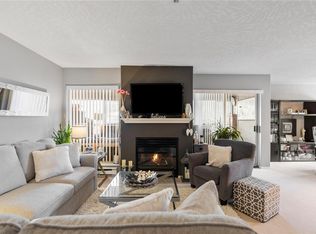
Offering over 1,400 sqft of living space, including the enclosed patio for year-round use and situated on the quiet side of the building, this spacious suite overlooks peaceful gardens with lovely views of the distant mountains. Built to exceptional standards and located in the Quadra corridor, this building is close to everything: schools, shopping, parks, UVIC, and superb transit routes to virtually anywhere. The thoughtfully designed floor plan features generous rooms including a large pantry/storage room and bedrooms on opposite sides of the living area, an ideal choice for those looking to downsize without sacrificing space or privacy. The updated kitchen features quality appliances and a distinctive live-edge eating bar, while the formal dining room comfortably accommodates eight guests. This well-managed building offers an on-site caretaker and the added convenience of a guest suite on the main level for friends/family to visit. Don’t delay, these large suites sell fast!
For sale
C$599,900
1100 Union Rd #207, Saanich, BC V8P 2J3
2beds
2baths
1,237sqft
Condominium, Apartment
Built in 1993
-- sqft lot
$-- Zestimate®
C$485/sqft
C$737/mo HOA
What's special
Spacious suiteOverlooks peaceful gardensGenerous roomsUpdated kitchenQuality appliancesDistinctive live-edge eating bar
- 48 days
- 38
- 1
Zillow last checked:
Listing updated:
Listed by:
Cheryl Laidlaw Personal Real Estate Corporation,
Royal LePage Coast Capital - Westshore
Source: VIVA,MLS®#: 1048942
Facts & features
Interior
Bedrooms & bathrooms
- Bedrooms: 2
- Bathrooms: 2
- Main level bathrooms: 2
- Main level bedrooms: 2
Kitchen
- Level: Main
Heating
- Baseboard, Electric
Cooling
- None
Appliances
- Included: Dishwasher, Dryer, Microwave, Oven/Range Electric, Range Hood, Refrigerator, Washer
- Laundry: In Unit
Features
- Dining Room, Storage
- Flooring: Carpet, Linoleum
- Has basement: No
- Number of fireplaces: 1
- Fireplace features: Gas, Living Room
Interior area
- Total structure area: 1,237
- Total interior livable area: 1,237 sqft
Video & virtual tour
Property
Parking
- Total spaces: 1
- Parking features: Open, Underground
- Has uncovered spaces: Yes
Features
- Levels: 1
- Entry location: Main Level
- Exterior features: Balcony
Lot
- Size: 1,306 Square Feet
- Features: Central Location, Corner Lot, Easy Access
Details
- Parcel number: 018280242
- Zoning description: Multi-Family
Construction
Type & style
- Home type: Condo
- Property subtype: Condominium, Apartment
- Attached to another structure: Yes
Materials
- Frame Wood, Stucco
- Foundation: Concrete Perimeter
- Roof: Tar/Gravel
Condition
- Resale
- New construction: No
- Year built: 1993
Utilities & green energy
- Water: Municipal
Community & HOA
Community
- Subdivision: Cameron House
HOA
- Has HOA: Yes
- Amenities included: Bike Storage, Common Area, Elevator(s), Guest Suite, Workshop Area
- Services included: Caretaker, Trash, Gas, Hot Water, Maintenance Grounds, Maintenance Structure, Pest Control, Property Management, Recycling, Sewer, Water
- HOA fee: C$737 monthly
Location
- Region: Saanich
Financial & listing details
- Price per square foot: C$485/sqft
- Tax assessed value: C$562,000
- Annual tax amount: C$2,923
- Date on market: 9/8/2026
- Ownership: Freehold/Strata
Price history
| Date | Event | Price |
|---|---|---|
| 9/25/2026 | Price change | C$599,900-5.5%C$485/sqft |
Source: VIVA #1048942 Report a problem | ||
| 9/16/2026 | Price change | C$634,900-2.3%C$513/sqft |
Source: VIVA #1048942 Report a problem | ||
| 9/8/2026 | Listed for sale | C$649,900C$525/sqft |
Source: VIVA #1048942 Report a problem | ||
Public tax history
Tax history is unavailable.
Climate risks
Neighborhood: Quadra
Similar homes
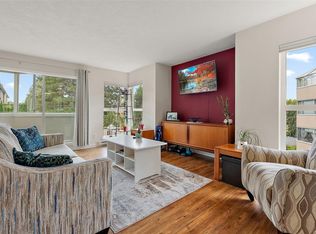
- C$569,9002 bd2 ba1.2k sqftColumbia Place, Saanich, BC V9A 1L8For Sale
 MLS ID #1048523, Lucy Pheiffer Personal Real Estate Corporation, Coldwell Banker Oceanside Real Estate. VIVA
 - C$537,0002 bd2 ba1.1k sqftOakdale House, Saanich, BC V8N 3B8For Sale
 MLS ID #1050169, Mark Mcdougall Personal Real Estate Corporation, Royal LePage Coast Capital - Chatterton. VIVA
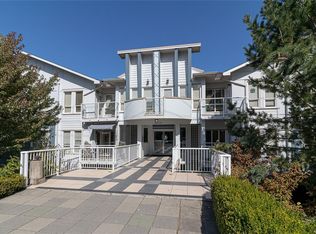
 - C$539,0002 bd2 ba1k sqftCarey Hill Walk, Saanich, BC V8Z 4E3For Sale
 MLS ID #1049646, Claire Brown Personal Real Estate Corporation, Royal LePage Duncan Realty. VIVA
 - C$549,9002 bd2 ba969 sqftMirador, Saanich, BC V8X 1K2For Sale
 MLS ID #1037613, Troy Petersen Personal Real Estate Corporation, Sutton Group West Coast Realty. VIVA
