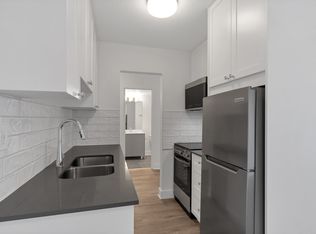
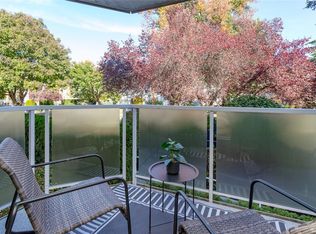
Open House Saturday 1-3. Garden-level living in the heart of vibrant Quadra Village! This inviting two bedroom condo pairs everyday convenience with a leafy outlook & a covered patio for morning coffee or an evening BBQ. The comfortable living room features a wood-burning fireplace & sliding doors to the patio. White shaker-style cabinetry & generous storage make the kitchen both attractive & practical. The spacious primary bedroom includes a 2 piece ensuite & ample closet space, with a second bedroom offering flexibility for guests or a home office. Updated paint & flooring, in-suite laundry, secure underground parking, bike storage & an on-site EV charger add to the appeal. Bring your canine companions! Up to 2 pets are welcome with no size restrictions! Enjoy neighbourhood cafés, restaurants, shops & groceries close to home, with Royal Athletic Park & downtown Victoria within easy reach. A welcoming home with outdoor space & a wonderfully connected location.
For sale
C$449,000
2520 Wark St #114, Victoria, BC V8T 5G6
2beds
2baths
1,049sqft
Condominium, Apartment
Built in 1989
-- sqft lot
$-- Zestimate®
C$428/sqft
C$654/mo HOA
What's special
Garden-level livingLeafy outlookWood-burning fireplaceWhite shaker-style cabinetryGenerous storageSpacious primary bedroomAmple closet space
- 22 days
- 71
- 2
Zillow last checked:
Listing updated:
Listed by:
Neil Bosdet Personal Real Estate Corporation,
Royal LePage Coast Capital - Oak Bay,
Lee Andison,
Royal LePage Coast Capital - Oak Bay
Source: VIVA,MLS®#: 1052587
Facts & features
Interior
Bedrooms & bathrooms
- Bedrooms: 2
- Bathrooms: 2
- Main level bathrooms: 2
- Main level bedrooms: 2
Kitchen
- Level: Main
Heating
- Baseboard, Electric, Wood
Cooling
- None
Appliances
- Included: Dishwasher, Dryer, Refrigerator, Washer
- Laundry: In Unit
Features
- Eating Area, Storage
- Flooring: Carpet, Laminate, Tile
- Windows: Blinds, Insulated Windows
- Basement: None
- Number of fireplaces: 1
- Fireplace features: Living Room, Wood Burning
Interior area
- Total structure area: 1,117
- Total interior livable area: 1,049 sqft
Video & virtual tour
Property
Parking
- Total spaces: 59
- Parking features: Guest, Underground
Accessibility
- Accessibility features: Accessible Entrance, Ground Level Main Floor, Customized Wheelchair Accessible
Features
- Levels: 1
- Entry location: Main Level
- Patio & porch: Balcony/Patio
Lot
- Size: 871 Square Feet
- Features: Central Location, Easy Access, Irregular Lot, Landscaped, Private, Serviced, Shopping Nearby
Details
- Parcel number: 016347498
- Zoning description: Multi-Family
Construction
Type & style
- Home type: Condo
- Property subtype: Condominium, Apartment
- Attached to another structure: Yes
Materials
- Frame Wood, Insulation: Ceiling, Insulation: Walls, Stucco
- Foundation: Concrete Perimeter
- Roof: Asphalt Torch On
Condition
- Resale
- New construction: No
- Year built: 1989
Utilities & green energy
- Water: Municipal
Community & HOA
Community
- Security: Fire Sprinkler System
- Subdivision: Nautica West
HOA
- Has HOA: Yes
- Amenities included: Elevator(s)
- Services included: Trash, Hot Water, Insurance, Maintenance Grounds, Property Management, Sewer, Water
- HOA fee: C$654 monthly
Location
- Region: Victoria
Financial & listing details
- Price per square foot: C$428/sqft
- Tax assessed value: C$515,800
- Annual tax amount: C$2,934
- Date on market: 10/30/2026
- Ownership: Freehold/Strata
Price history
| Date | Event | Price |
|---|---|---|
| 10/30/2026 | Listed for sale | C$449,000C$428/sqft |
Source: VIVA #1052587 Report a problem | ||
Public tax history
Tax history is unavailable.
Climate risks
Neighborhood: Hillside

Similar homes
- C$459,9002 bd2 ba1k sqftNautica West, Victoria, BC V8T 5G6For Sale
 MLS ID #1054292, Vanessa Roman Personal Real Estate Corporation, Pemberton Holmes Ltd. - Oak Bay. VIVA
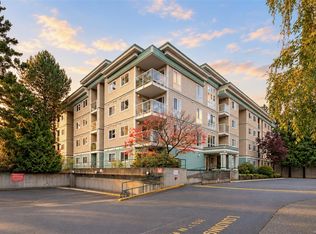
- C$459,9002 bd2 ba1k sqftNautica West, Victoria, BC V8T 5G6For Sale
 MLS ID #1052538, Tom W. Hopper, RE/MAX Generation - The Neal Estate Group. VIVA
- C$429,0002 bd2 ba903 sqftLexington Park, Victoria, BC V8T 5H9For Sale
 MLS ID #1053947, Marlon Murr, Engel & Volkers Vancouver Island. VIVA
- C$464,9002 bd2 ba1k sqftHarrogate House, Victoria, BC V8W 1S1For Sale
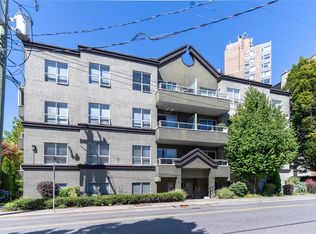 MLS ID #1052134, Mike Hallmark Personal Real Estate Corporation, eXp Realty. VIVA
