Welcome to Unit 204 at 1580 Christmas Ave, bright and inviting, this move-in ready 2-bedroom corner condo is ideally located near UVic and Camosun College, perfect for students, first-time buyers, downsizers, or parent investors. Filled with natural light, the home features a cozy corner gas fireplace, functional kitchen with adjoining eating area, and a private balcony for year-round enjoyment. Practical features include in-suite laundry, secure underground parking, and separate storage. Set in a well-managed, well-maintained strata with rentals permitted and no age restrictions, this offers excellent flexibility for comfortable living or investment potential. Enjoy easy access to Cedar Hill Rec Centre, Tuscany Village, Shelbourne Plaza, restaurants, transit, parks, and Mount Douglas trails, all while being just minutes from downtown Victoria. A fantastic opportunity in a vibrant, walkable neighbourhood with strong rental demand and exceptional everyday convenience.
For sale
C$459,900
1580 Christmas Ave #204, Saanich, BC V8P 2X2
2beds
2baths
846sqft
Condominium, Apartment
Built in 1996
-- sqft lot
$-- Zestimate®
C$544/sqft
C$747/mo HOA
What's special
Bright and invitingFilled with natural lightCozy corner gas fireplaceIn-suite laundry
- 107 days |
- 25 |
- 1 |
Zillow last checked:
Listing updated:
Listed by:
Glen Kakoske Personal Real Estate Corporation,
Real Broker B.C. Ltd.,
Jen Kakoske,
Real Broker B.C. Ltd.
Source: VIVA,MLS®#: 1033931
Facts & features
Interior
Bedrooms & bathrooms
- Bedrooms: 2
- Bathrooms: 2
- Main level bathrooms: 2
- Main level bedrooms: 2
Kitchen
- Level: Main
Heating
- Baseboard, Electric, Natural Gas
Cooling
- None
Appliances
- Included: Dishwasher, Dryer, Range Hood, Refrigerator, Washer
- Laundry: In Unit
Features
- Breakfast Nook, Controlled Entry, Dining/Living Combo, Eating Area, Elevator
- Flooring: Carpet, Linoleum, Tile
- Windows: Bay Window(s), Blinds, Insulated Windows
- Has basement: No
- Number of fireplaces: 1
- Fireplace features: Gas, Living Room
Interior area
- Total structure area: 915
- Total interior livable area: 846 sqft
Video & virtual tour
Property
Parking
- Total spaces: 1
- Parking features: Underground
Accessibility
- Accessibility features: No Step Entrance, Customized Wheelchair Accessible
Features
- Levels: 1
- Entry location: Main Level
- Patio & porch: Balcony/Patio
- Exterior features: Sprinkler System
Lot
- Size: 871 Square Feet
- Features: Corner Lot, Curb & Gutter, Level, Serviced
Details
- Parcel number: 023460199
- Zoning description: Multi-Family
Construction
Type & style
- Home type: Condo
- Property subtype: Condominium, Apartment
- Attached to another structure: Yes
Materials
- Frame Wood, Insulation: Ceiling, Insulation: Walls, Stucco, Wood Siding
- Foundation: Concrete Perimeter
- Roof: Tar/Gravel
Condition
- Resale
- New construction: No
- Year built: 1996
Utilities & green energy
- Water: Municipal
Community & HOA
Community
- Subdivision: Hunter Green
HOA
- Has HOA: Yes
- Amenities included: Elevator(s)
- Services included: Trash, Insurance, Maintenance Grounds, Property Management, Water
- HOA fee: C$747 monthly
Location
- Region: Saanich
Financial & listing details
- Price per square foot: C$544/sqft
- Tax assessed value: C$477,000
- Annual tax amount: C$2,385
- Date on market: 5/7/2026
- Listing terms: Purchaser To Finance
- Ownership: Freehold/Strata
Price history
| Date | Event | Price |
|---|---|---|
| 7/31/2026 | Price change | C$459,900-1.1%C$544/sqft |
Source: VIVA #1033931 Report a problem | ||
| 7/16/2026 | Price change | C$464,900-1.1%C$550/sqft |
Source: VIVA #1033931 Report a problem | ||
| 7/10/2026 | Price change | C$469,900-1.1%C$555/sqft |
Source: VIVA #1033931 Report a problem | ||
| 7/2/2026 | Price change | C$474,900-1%C$561/sqft |
Source: VIVA #1033931 Report a problem | ||
| 5/7/2026 | Listed for sale | C$479,900C$567/sqft |
Source: VIVA #1033931 Report a problem | ||
Public tax history
Tax history is unavailable.
Climate risks
Neighborhood: Shelbourne
Nearby schools
GreatSchools rating
- NAGriffin Bay SchoolGrades: K-12Distance: 15.1 mi
- 9/10Friday Harbor High SchoolGrades: 9-12Distance: 15.1 mi
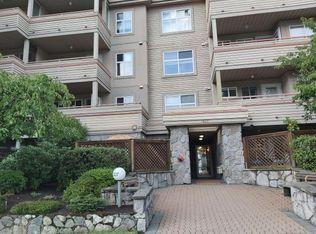
- C$--1 bd1 ba580 sqft1580 Christmas Ave #303, Saanich, BC V8P2X2Off Market
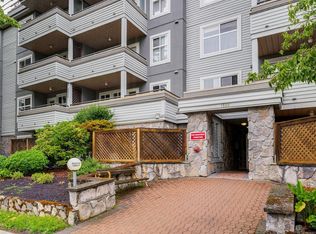
- C$374,9991 bd1 ba609 sqft1580 Christmas Ave #203, Saanich, BC V8P2X2For Sale
- C$445,0002 bd2 ba850 sqft1580 Christmas Ave #104, Saanich, BC V8P2X2For Sale

- C$2,2502 bd1 ba1k sqft3819 Shelbourne St #407, Saanich, BC V8P5N3For Rent
- C$--2 bd1 ba996 sqft3819 Shelbourne St, Saanich, BC V8P5N3Off Market
- C$--1 bd1 ba788 sqft3819 Shelbourne St #518774, Saanich, BC V8P5N3Off Market
- C$--2 bd1 ba856 sqft3819 Shelbourne St #518797, Saanich, BC V8P5N3Off Market
- C$--2 bd1 ba942 sqft3819 Shelbourne St #518810, Saanich, BC V8P5N3Off Market
Similar homes
- C$445,0002 bd2 ba850 sqftHunter Green, Saanich, BC V8P 2X2For SaleMLS ID #1034117, Kash Burley, Pemberton Holmes Ltd. - Oak Bay. VIVA
- C$449,9002 bd1 ba886 sqftNorthport, Saanich, BC V8P 3A7For Sale
 MLS ID #1041327, Darren Neuhaus, RE/MAX Camosun. VIVA
 - C$469,9002 bd1 ba1k sqftUniversity Park Terrace, Saanich, BC V8N 4X3For Sale
 MLS ID #1047300, Joanne Brodersen Personal Real Estate Corporation, RE/MAX Camosun. VIVA
 - C$499,9002 bd2 ba1k sqftThe Willows, Saanich, BC V8P 4H9For Sale
 MLS ID #1044032, Rosemarie Colterman Personal Real Estate Corporation, Royal LePage Coast Capital - Oak Bay. VIVA
 - C$519,0002 bd2 ba1k sqftCedar Hill Place, Saanich, BC V8P 2P8For SaleMLS ID #1043941, Jodi Zwicker, eXp Realty. VIVA
- C$459,0001 bd1 ba489 sqftThe Gardens, Saanich, BC V8P 2H1For SaleMLS ID #1036318, Andrew Plank Personal Real Estate Corporation, Royal LePage Coast Capital - Chatterton. VIVA
- C$569,9002 bd2 ba1k sqftSt. Aidan Place, Saanich, BC V8P 2P7For SaleMLS ID #1046451, Tony Joe Personal Real Estate Corporation, RE/MAX Sabre Realty Group. VIVA
- C$374,9991 bd1 ba609 sqftHunter Green, Saanich, BC V8P 2X2For SaleMLS ID #1041243, Gina Wakeham Personal Real Estate Corporation, eXp Realty. VIVA
- C$550,0002 bd2 ba1k sqftCaywood Court, Saanich, BC V8P 4H8For SaleMLS ID #1044879, Jay Rockwell, Royal LePage Coast Capital - Chatterton. VIVA
- C$499,9002 bd2 ba1k sqftThe Cumberland, Saanich, BC V8N 6J5For SaleMLS ID #1040780, Chris Gill Personal Real Estate Corporation, Rennie & Associates Realty Ltd.. VIVA
- C$429,0001 bd1 ba480 sqftThe Gardens, Saanich, BC V8P 2H1For SaleMLS ID #1044284, Jay Yoon, Jonesco Real Estate Inc. VIVA
- C$535,0002 bd2 ba1k sqftOphir Place, Saanich, BC V8P 5T7For SaleMLS ID #1039059, Megan O'leary, Newport Realty Ltd.. VIVA
- C$564,9002 bd2 ba1.1k sqftGlenora Woods, Saanich, BC V8P 2C3For SaleMLS ID #1047020, Laura Roberts Personal Real Estate Corporation, Royal LePage Coast Capital - Chatterton. VIVA
- C$485,0002 bd2 ba852 sqftCamberley Court, Saanich, BC V8X 1G6For SaleMLS ID #1042685, Courtnay Paige, Coldwell Banker Oceanside Real Estate. VIVA
- C$450,0002 bd2 ba1k sqftClovelly Place, Saanich, BC V8X 4T4For SaleMLS ID #1043591, Jeremy Semple Personal Real Estate Corporation, RE/MAX Camosun. VIVA
- C$539,0002 bd2 ba991 sqftThe Julia, Saanich, BC V8P 0A3For SaleMLS ID #1037724, Omi Ahsan, The Agency. VIVA
- C$469,9002 bd2 ba779 sqftChelsea Green, Saanich, BC V8X 2W6For SaleMLS ID #1041731, Mikko Ikonen Personal Real Estate Corporation, Sutton Group West Coast Realty. VIVA
- C$499,9002 bd2 ba1k sqftGreywood Oaks, Saanich, BC V8X 1G6For SaleMLS ID #1046393, Laura Mccollom Personal Real Estate Corporation, Coldwell Banker Oceanside Real Estate. VIVA
- C$580,0002 bd2 ba743 sqftThe Gardens, Saanich, BC V8P 2H1For SaleMLS ID #1032997, Leon Zhang Personal Real Estate Corporation, Royal Pacific Riverside Realty Ltd.. VIVA
- C$565,0002 bd2 ba723 sqftThe Gardens, Saanich, BC V8P 2H1For SaleMLS ID #1036571, Jonny James, Royal LePage Coast Capital - Chatterton. VIVA
