Imagine morning coffee on your private garden patio, surrounded by mature landscaping & the greenery of Playfair Park - all just minutes from downtown. Welcome to Glenora Woods, a West Coast inspired community offering a peaceful, park-like setting close to Quadra Centre, shopping & transit. This ground-floor 2 bed, 2 bath home offers over 1100sqft with a refreshed kitchen featuring stainless steel appliances, generous counter & storage space, breakfast bar & adjoining dining area. The spacious living room features an electric fireplace, while the primary bedroom offers patio access, walkthrough closet & ensuite with updated walk-in shower. The true standout is the expansive private patio & garden, framed by mature landscaping & views toward the trees & rhododendrons of Playfair Park. In-suite laundry, secure underground parking, storage & ample visitor parking complete this rare offering in a well-managed, pet-free strata. Come discover just how peaceful city living can be.
For sale
C$564,900
1106 Glenora Pl #104, Saanich, BC V8P 2C3
2beds
2baths
1,134sqft
Condominium, Apartment
Built in 1981
-- sqft lot
$-- Zestimate®
C$498/sqft
C$567/mo HOA
What's special
Private garden patioSurrounded by mature landscapingRefreshed kitchenStainless steel appliancesBreakfast barAdjoining dining areaElectric fireplace
- 1 day |
- 9 |
- 0 |
Zillow last checked:
Listing updated:
Listed by:
Laura Roberts Personal Real Estate Corporation,
Royal LePage Coast Capital - Chatterton,
Saira Reynolds Personal Real Estate Corporation,
Royal LePage Coast Capital - Chatterton
Source: VIVA,MLS®#: 1047020
Facts & features
Interior
Bedrooms & bathrooms
- Bedrooms: 2
- Bathrooms: 2
- Main level bathrooms: 2
- Main level bedrooms: 2
Kitchen
- Level: Main
Heating
- Baseboard, Electric
Cooling
- None
Appliances
- Included: Dishwasher, Dryer, Freezer, Oven/Range Electric, Refrigerator, Washer
- Laundry: In Unit
Features
- Dining/Living Combo, Storage
- Windows: Blinds, Insulated Windows
- Basement: None
- Number of fireplaces: 1
- Fireplace features: Electric, Living Room
Interior area
- Total structure area: 1,134
- Total interior livable area: 1,134 sqft
Property
Parking
- Total spaces: 1
- Parking features: Guest, Underground
Accessibility
- Accessibility features: Accessible Entrance, Ground Level Main Floor, No Step Entrance, Customized Wheelchair Accessible
Features
- Levels: 1
- Entry location: Main Level
- Patio & porch: Balcony/Patio
Lot
- Size: 1,306 Square Feet
- Features: No Through Road, Private, Shopping Nearby
Details
- Parcel number: 000889598
- Zoning description: Multi-Family
Construction
Type & style
- Home type: Condo
- Architectural style: West Coast
- Property subtype: Condominium, Apartment
- Attached to another structure: Yes
Materials
- Frame Wood, Stone, Wood Siding
- Foundation: Concrete Perimeter
- Roof: Asphalt Torch On,Fibreglass Shingle
Condition
- Resale
- New construction: No
- Year built: 1981
Utilities & green energy
- Water: Municipal
Community & HOA
Community
- Subdivision: Glenora Woods
HOA
- Has HOA: Yes
- Amenities included: Elevator(s)
- Services included: Trash, Insurance, Maintenance Grounds, Property Management, Water
- HOA fee: C$567 monthly
Location
- Region: Saanich
Financial & listing details
- Price per square foot: C$498/sqft
- Tax assessed value: C$518,700
- Annual tax amount: C$2,697
- Date on market: 8/20/2026
- Listing terms: Purchaser To Finance
- Ownership: Freehold/Strata
Price history
| Date | Event | Price |
|---|---|---|
| 8/20/2026 | Listed for sale | C$564,900C$498/sqft |
Source: VIVA #1047020 Report a problem | ||
Public tax history
Tax history is unavailable.
Climate risks
Neighborhood: Quadra
Nearby schools
GreatSchools rating
- NAGriffin Bay SchoolGrades: K-12Distance: 16.3 mi
- 9/10Friday Harbor High SchoolGrades: 9-12Distance: 16.2 mi
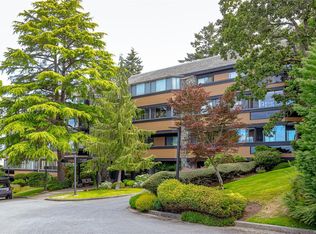
- C$--2 bd-- ba1.3k sqft1106 Glenora Pl #304, Saanich, BC V8P2C3Off Market
- C$---- bd-- ba-- sqft3839 Quadra St #313, Saanich, BC V8X1H9Off Market
- C$---- bd-- ba-- sqft3839 Quadra St #409, Saanich, BC V8X1H9Off Market
- C$---- bd-- ba-- sqft3839 Quadra St #513, Saanich, BC V8X1H9Off Market
- C$---- bd-- ba-- sqft3839 Quadra St #601, Saanich, BC V8X1H9Off Market
- C$---- bd-- ba-- sqft3839 Quadra St #211, Saanich, BC V8X1H9Off Market
- C$---- bd-- ba-- sqft3839 Quadra St #109, Saanich, BC V8X1H9Off Market
- C$---- bd-- ba-- sqft3839 Quadra St #607, Saanich, BC V8X1H9Off Market
Similar homes
- C$574,8182 bd3 ba1.2k sqftCharleston, Saanich, BC V8X 1H8For Sale
 MLS ID #1046461, Stan Burns, RE/MAX Camosun. VIVA
 - C$569,9002 bd2 ba1k sqftSt. Aidan Place, Saanich, BC V8P 2P7For Sale
 MLS ID #1046451, Tony Joe Personal Real Estate Corporation, RE/MAX Sabre Realty Group. VIVA
 - C$550,0002 bd2 ba1k sqftSouth Pointe, Saanich, BC V8Z 4C2For Sale
 MLS ID #1046534, Manbir Samra Personal Real Estate Corporation, Pemberton Holmes Ltd. - Oak Bay. VIVA
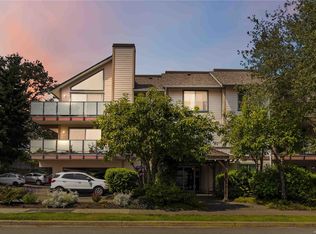
 - C$579,9992 bd2 ba1.1k sqftHarriet Ridge, Saanich, BC V8Z 3T2For Sale
 MLS ID #1046299, Nick Hipperson, RE/MAX Camosun. VIVA
 - C$550,0002 bd2 ba1k sqftCaywood Court, Saanich, BC V8P 4H8For SaleMLS ID #1044879, Jay Rockwell, Royal LePage Coast Capital - Chatterton. VIVA
- C$624,9991 bd2 ba902 sqftOtto, Saanich, BC V8X 0B5New ConstructionMLS ID #1047223, Chris Barrington Foote Personal Real Estate Corporation, Engel & Volkers Vancouver Island. VIVA
- C$565,0002 bd2 ba969 sqftMirador, Saanich, BC V8X 1K2For SaleMLS ID #1037613, Troy Petersen Personal Real Estate Corporation, Sutton Group West Coast Realty. VIVA
- C$540,0002 bd2 ba1k sqftOlympic View, Saanich, BC V8X 5A4For SaleMLS ID #1043781, Patrick Schorle, Pacifica Real Estate Inc.. VIVA
- C$674,9002 bd2 ba1.2k sqftMayfair Village, Saanich, BC V8X 1N7For SaleMLS ID #1047203, Cheri Crause, Royal LePage Coast Capital - Oak Bay. VIVA
- C$530,0002 bd2 ba1.1k sqftThe Cumberland, Saanich, BC V8N 6J5For SaleMLS ID #1043754, Bill Tozer, Coldwell Banker Oceanside Real Estate. VIVA
- C$539,9002 bd2 ba1.2k sqftVictorian, Saanich, BC V8X 2T4For SaleMLS ID #1032862, Kira Laing, Pemberton Holmes Ltd.. VIVA
- C$499,9002 bd2 ba1k sqftGreywood Oaks, Saanich, BC V8X 1G6For SaleMLS ID #1046393, Laura Mccollom Personal Real Estate Corporation, Coldwell Banker Oceanside Real Estate. VIVA
- C$551,6882 bd3 ba929 sqftThe Courtyard, Saanich, BC V8X 1N6For SaleMLS ID #1046714, Jennifer Mason, 2% Realty Pacific Coast Inc.. VIVA
- C$519,0003 bd2 ba1.3k sqftRoyal Woods Ascot, Saanich, BC V8X 4B1For SaleMLS ID #1045055, Niko Turcotte, Royal LePage Island Living (PK). VIVA
- C$535,0002 bd2 ba1k sqftOphir Place, Saanich, BC V8P 5T7For SaleMLS ID #1039059, Megan O'leary, Newport Realty Ltd.. VIVA
- C$599,4202 bd2 ba1.2k sqftThe Willows, Saanich, BC V8P 4H9For SaleMLS ID #1042796, Samantha Brachat Personal Real Estate Corporation, Sutton Group West Coast Realty. VIVA
- C$588,0002 bd2 ba1k sqftSouth Pointe, Saanich, BC V8Z 4C2For SaleMLS ID #1041906, Dorothy Wharton, Pemberton Holmes Ltd.. VIVA
- C$485,0002 bd2 ba852 sqftCamberley Court, Saanich, BC V8X 1G6For SaleMLS ID #1042685, Courtnay Paige, Coldwell Banker Oceanside Real Estate. VIVA
- C$510,0002 bd2 ba1k sqft3263 Alder St #104, Saanich, BC V8X 1P3For SaleMLS ID #1040541, Teryl Brenneman Personal Real Estate Corporation, Pemberton Holmes Ltd.. VIVA
- C$580,0002 bd2 ba743 sqftThe Gardens, Saanich, BC V8P 2H1For SaleMLS ID #1032997, Leon Zhang Personal Real Estate Corporation, Royal Pacific Riverside Realty Ltd.. VIVA
