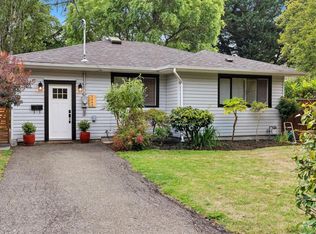
NEWLY RENOVATED, BACK TO ORIGINAL 2BR/2BA RANCHER LAYOUT. Listed way below assessed value, this contemporary and flexible home offers low-maintenance living with plenty of versatility. The fully renovated main residence features an open-concept layout, vaulted ceilings, skylights, a gas fireplace, quartz countertops, and a spacious island with a gas stove. The primary bedroom includes an enormous walk-in closet, while the private spa-like ensuite adds a touch of luxury. The second bedroom and bathroom offer comfortable additional space for family or guests. A detached tiny home/studio adds even more flexibility, with potential to rent it out, use as a home office, creative space or private retreat. Other highlights include a crawlspace, driveway/off-street parking, heat pump for A/C, and a fully fenced, low-maintenance yard with a west-facing patio, perfect for enjoying the afternoon and evening sun. Located near Jubilee Hospital, bus routes, a café, parks, and Oaklands Elementary.
For sale
C$1,149,000
2508 Shakespeare St, Victoria, BC V8R 4G5
3beds
3baths
1,415sqft
Single Family Residence
Built in 2004
3,484 Square Feet Lot
$-- Zestimate®
C$812/sqft
C$-- HOA
What's special
Open-concept layoutVaulted ceilingsGas fireplaceQuartz countertopsEnormous walk-in closetPrivate spa-like ensuiteSecond bedroom and bathroom
- 11 days
- 82
- 7
Zillow last checked:
Listing updated:
Listed by:
Patrick Hossack,
The Agency,
Kate Gray Personal Real Estate Corporation,
The Agency
Source: VIVA,MLS®#: 1051011
Facts & features
Interior
Bedrooms & bathrooms
- Bedrooms: 3
- Bathrooms: 3
- Main level bathrooms: 2
- Main level bedrooms: 2
Kitchen
- Level: Main,Other
Heating
- Baseboard, Electric, Heat Pump, Natural Gas
Cooling
- Air Conditioning
Appliances
- Laundry: Inside
Features
- Basement: Crawl Space
- Number of fireplaces: 1
- Fireplace features: Gas, Living Room
Interior area
- Total structure area: 1,415
- Total interior livable area: 1,415 sqft
Property
Parking
- Total spaces: 2
- Parking features: Driveway
- Has uncovered spaces: Yes
Features
- Levels: 1
- Entry location: Ground Level
Lot
- Size: 3,484 Square Feet
Details
- Parcel number: 025059301
- Zoning description: Residential
Construction
Type & style
- Home type: SingleFamily
- Property subtype: Single Family Residence
Materials
- Other
- Foundation: Concrete Perimeter
- Roof: Asphalt Shingle
Condition
- Resale
- New construction: No
- Year built: 2004
Utilities & green energy
- Water: Municipal
Community & HOA
Location
- Region: Victoria
Financial & listing details
- Price per square foot: C$812/sqft
- Tax assessed value: C$1,306,000
- Annual tax amount: C$6,856
- Date on market: 9/29/2026
- Ownership: Freehold
Price history
| Date | Event | Price |
|---|---|---|
| 9/29/2026 | Listed for sale | C$1,149,000C$812/sqft |
Source: VIVA #1051011 Report a problem | ||
Public tax history
Tax history is unavailable.
Climate risks
Neighborhood: Fernwood
Similar homes
- C$1,129,9002 bd3 ba1.5k sqft2617 Doncaster Dr, Victoria, BC V8R 2W5For Sale
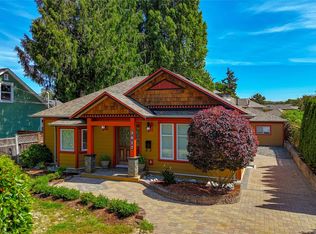 MLS ID #1042792, Marko Juras Personal Real Estate Corporation, Fair Realty. VIVA
 - C$1,400,0003 bd2 ba1.2k sqft1697 Yale St, Oak Bay, BC V8R 5N5For Sale
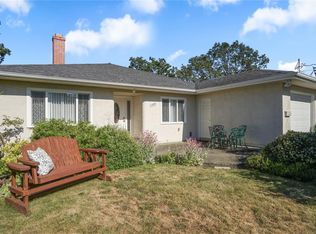 MLS ID #1051565, Jason Binab Personal Real Estate Corporation, The Agency. VIVA
 - C$1,149,0003 bd2 ba1k sqft1685 Midgard Ave, Saanich, BC V8P 2Y4For Sale
 MLS ID #1044953, Li Xian Song Personal Real Estate Corporation, Pemberton Holmes Ltd.. VIVA
 - C$849,0002 bd2 ba1.4k sqft2614 Scott St, Victoria, BC V8R 4H9For Sale
 MLS ID #1041573, Dez Mahal Personal Real Estate Corporation, RE/MAX Camosun. VIVA
