Desirable Royal Oak location! Open house this Sunday, 1:30-3:30. This updated one-level home is situated on a private cul-de-sac and offers comfortable, low-maintenance living in a convenient neighbourhood. The open-concept layout features a newly updated kitchen with granite countertops and new appliances, plus an eating area ideal for everyday living. The updated bathroom includes heated flooring for added comfort. The roof has also been recently replaced. The home offers 2 bedrooms plus a separate office, which could easily be utilized as a 3rd bedroom, providing flexibility for families, guests, or a home office. Conveniently located close to schools, restaurants, grocery stores, and a variety of everyday amenities. A great opportunity for families, first-time buyers, or those looking to downsize and enjoy the ease of one-level living. Offered below assessed value and move-in ready.
For sale
C$1,099,000
707 Greenlea Dr #6, Saanich, BC V8Z 3E7
2beds
2baths
1,664sqft
Single Family Residence
Built in 2001
1,306 Square Feet Lot
$-- Zestimate®
C$660/sqft
C$306/mo HOA
What's special
Private cul-de-sacOpen-concept layoutNewly updated kitchenGranite countertopsNew appliancesUpdated bathroomHeated flooring
- 2 days
- 38
- 3
Zillow last checked:
Listing updated:
Listed by:
Emma Curet,
Engel & Volkers Vancouver Island
Source: VIVA,MLS®#: 1048383
Facts & features
Interior
Bedrooms & bathrooms
- Bedrooms: 2
- Bathrooms: 2
- Main level bathrooms: 2
- Main level bedrooms: 2
Kitchen
- Level: Main
Heating
- Electric, Heat Pump, Natural Gas, Radiant Floor
Cooling
- Air Conditioning
Appliances
- Included: Built-In Range, Dishwasher, Dryer, Freezer, Disposal, Microwave, Oven/Range Electric, Refrigerator, Washer
- Laundry: Inside
Features
- Ceiling Fan(s), Closet Organizer, Dining Room, Dining/Living Combo, Eating Area, Vaulted Ceiling(s), Central Vacuum
- Flooring: Carpet, Laminate, Tile, Vinyl
- Windows: Blinds, Skylight(s)
- Basement: Crawl Space
- Number of fireplaces: 1
- Fireplace features: Gas
Interior area
- Total structure area: 2,426
- Total interior livable area: 1,664 sqft
Property
Parking
- Total spaces: 2
- Parking features: Carport, Garage, On Street, Garage Door Opener
- Garage spaces: 1
- Carport spaces: 1
- Has uncovered spaces: Yes
Accessibility
- Accessibility features: Accessible Entrance, Ground Level Main Floor
Features
- Levels: 1
- Entry location: Ground Level
- Exterior features: Garden, Low Maintenance Yard
Lot
- Size: 1,306 Square Feet
- Features: Cul-De-Sac, Family-Oriented Neighbourhood, No Through Road, Shopping Nearby
Details
- Parcel number: 025125044
- Zoning description: Residential
Construction
Type & style
- Home type: SingleFamily
- Property subtype: Single Family Residence
Materials
- Cement Fibre, Wood Siding
- Foundation: Concrete Perimeter
- Roof: Asphalt Shingle
Condition
- Resale
- New construction: No
- Year built: 2001
Utilities & green energy
- Water: Municipal
Community & HOA
Community
- Features: Family-Oriented Neighbourhood
- Security: Security System
HOA
- Has HOA: Yes
- Amenities included: Private Drive/Road, Street Lighting
- Services included: Trash, Insurance, Sewer, Water, See Remarks
- HOA fee: C$306 monthly
Location
- Region: Saanich
Financial & listing details
- Price per square foot: C$660/sqft
- Tax assessed value: C$1,135,000
- Annual tax amount: C$5,857
- Date on market: 9/8/2026
- Listing terms: Purchaser To Finance
- Ownership: Freehold/Strata
Price history
| Date | Event | Price |
|---|---|---|
| 9/8/2026 | Listed for sale | C$1,099,000C$660/sqft |
Source: VIVA #1048383 Report a problem | ||
Public tax history
Tax history is unavailable.
Climate risks
Neighborhood: Royal Oak


Similar homes
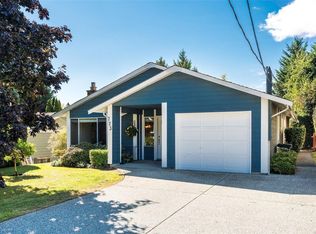
- C$1,100,0003 bd2 ba1.3k sqft723 Miller Ave, Saanich, BC V8Z 3C9For Sale
 MLS ID #1048467, Andrew Hobbs Personal Real Estate Corporation, Sotheby's International Realty Canada. VIVA
 - C$1,149,0003 bd2 ba1.3k sqft547 Normandy Rd, Saanich, BC V8Z 3J3For Sale
 MLS ID #1046894, Laura Roberts Personal Real Estate Corporation, Royal LePage Coast Capital - Chatterton. VIVA
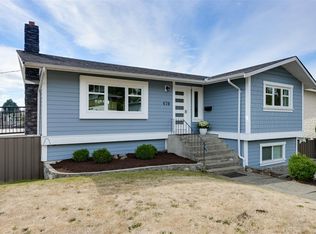
 - C$1,099,9004 bd3 ba2.1k sqft670 Polyanthus Cres, Saanich, BC V8Z 2J4For Sale
 MLS ID #1048885, Brent Snelling Personal Real Estate Corporation, Macdonald Realty Victoria. VIVA
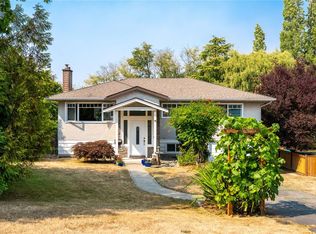
 - C$1,239,9005 bd2 ba2k sqft4260 Springridge Cres, Saanich, BC V8Z 4Z1For Sale
 MLS ID #1049280, Laura Godbeer Personal Real Estate Corporation, RE/MAX Camosun. VIVA
