OH. Sept 5 & 6.One of Broadmead’s most desirable townhomes, this private END UNIT offers a PRIMARY SUITE ON THE MAIN FLOOR! Side green space & natural surroundings give it the feel of a private yard. MAIN-LEVEL ENTRY opens to spacious living & dining areas w/ vaulted ceilings, oak floors, & a bright kitchen w/ NEWER APPLIANCES & eating bar. Relax by the family-room fireplace, unwind in the sunny atrium or BBQ & entertain on the massive deck surrounded by nature. The primary bed features a walk-in closet & spa-like ensuite w/ walk-in shower & jetted tub, 2 sinks. Upstairs offers a second bedroom or office & updated 3-pce bath. Down enjoy a bed/flex room with wall bed, rec room or office, patio access, 4pc bath, & abundant storage. Ideal for guests. A dbl garage completes the home. Outside painting paid for! Hawthorn Hill is a well-managed strata where locations like this rarely become available. Two pets are welcome, with nearby trails connecting you to everything Broadmead offers!
For sale
C$1,149,000
928 Bearwood Ln #1, Saanich, BC V8Y 3G8
3beds
3baths
2,468sqft
Townhouse
Built in 1992
1,306 Square Feet Lot
$-- Zestimate®
C$466/sqft
C$807/mo HOA
What's special
Private end unitMain-level entryVaulted ceilingsOak floorsBright kitchenNewer appliancesEating bar
- 6 days
- 33
- 0
Zillow last checked:
Listing updated:
Listed by:
Gina Wakeham Personal Real Estate Corporation,
eXp Realty
Source: VIVA,MLS®#: 1046902
Facts & features
Interior
Bedrooms & bathrooms
- Bedrooms: 3
- Bathrooms: 3
- Main level bathrooms: 2
- Main level bedrooms: 2
Kitchen
- Level: Main
Heating
- Baseboard, Electric
Cooling
- None
Appliances
- Included: Dishwasher, Dryer, Microwave, Oven/Range Electric, Refrigerator, Washer
- Laundry: In Unit
Features
- Ceiling Fan(s), Closet Organizer, Dining/Living Combo, Storage, Vaulted Ceiling(s), Central Vacuum
- Flooring: Carpet, Linoleum, Tile, Wood
- Windows: Blinds, Insulated Windows, Screens, Skylight(s)
- Basement: Crawl Space,Finished,Partially Finished,Walk-Out Access,With Windows
- Number of fireplaces: 2
- Fireplace features: Family Room, Living Room, Propane
Interior area
- Total structure area: 3,253
- Total interior livable area: 2,468 sqft
Video & virtual tour
Property
Parking
- Total spaces: 2
- Parking features: Attached, Garage Double, Other, Garage Door Opener
- Attached garage spaces: 2
Accessibility
- Accessibility features: Ground Level Main Floor
Features
- Levels: 2
- Entry location: Main Level
- Patio & porch: Balcony/Patio
- Exterior features: Garden, Low Maintenance Yard
- Has spa: Yes
- Spa features: Bath, Jetted Tub
Lot
- Size: 1,306 Square Feet
- Features: Private
Details
- Parcel number: 016811381
- Zoning description: Residential
Construction
Type & style
- Home type: Townhouse
- Property subtype: Townhouse
Materials
- Frame Wood, Stucco
- Foundation: Concrete Perimeter
- Roof: Asphalt Shingle
Condition
- Resale
- New construction: No
- Year built: 1992
Utilities & green energy
- Water: Municipal
- Utilities for property: Sewer Connected
Community & HOA
Community
- Security: Security System
HOA
- Has HOA: Yes
- Services included: Caretaker, Trash, Insurance, Maintenance Grounds, Property Management, Water
- HOA fee: C$807 monthly
Location
- Region: Saanich
Financial & listing details
- Price per square foot: C$466/sqft
- Tax assessed value: C$1,172,000
- Annual tax amount: C$6,048
- Date on market: 9/4/2026
- Ownership: Freehold/Strata
- Road surface type: Paved
Price history
| Date | Event | Price |
|---|---|---|
| 9/4/2026 | Listed for sale | C$1,149,000C$466/sqft |
Source: VIVA #1046902 Report a problem | ||
Public tax history
Tax history is unavailable.
Climate risks
Neighborhood: Royal Oak

Similar homes
- C$1,098,0002 bd3 ba2.1k sqftQuail Run, Saanich, BC V8X 3T9For Sale
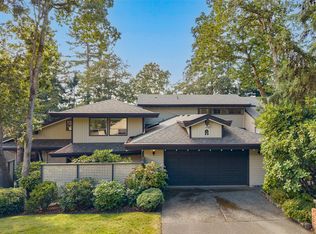 MLS ID #1048900, Niels Madsen Personal Real Estate Corporation, Macdonald Realty Victoria. VIVA
 - C$1,149,0003 bd2 ba1.3k sqft547 Normandy Rd, Saanich, BC V8Z 3J3For Sale
 MLS ID #1046894, Laura Roberts Personal Real Estate Corporation, Royal LePage Coast Capital - Chatterton. VIVA
 - C$1,099,0003 bd3 ba2.3k sqftRoyal Links, Saanich, BC V8Z 7J2For Sale
 MLS ID #1047187, Michael Mcmullen Personal Real Estate Corporation, RE/MAX Camosun. VIVA
 - C$1,149,9004 bd3 ba2.9k sqftHeatherdale Estates, Saanich, BC V8Z 0A4For Sale
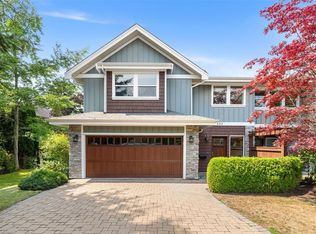 MLS ID #1044773, Scott Faber Personal Real Estate Corporation, Royal LePage Coast Capital - Chatterton. VIVA
