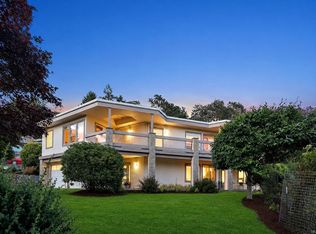
Welcome to 908 Cobblestone Lane, an exceptional luxury residence tucked away on a quiet cul-de-sac in the prestigious, private Broadmead neighbourhood. Superb value as home is priced $620,000 below assessment! This stunning 7,638 square foot home offers 6 bedrooms and 9 bathrooms, with every bedroom featuring its own ensuite, including 2 Luxurious Primary Bedrooms on opposite wings for exceptional privacy. Designed for effortless living and entertaining, enjoy a home theatre, private office, elevator, games room with wet bar, exercise room, steam room and a 3 car garage. The open-concept main level is filled with natural light, capturing spectacular southwest views from its perch, and features a chef's kitchen with a WOLF gas range and premium appliances. Set on a private 0.548-acre lot, this remarkable home blends luxury, comfort, in a "California Style "design. Contact Daniel Low today to book your private tour—"Nothing but the BEST!"
For sale
C$2,990,000
908 Cobblestone Ln, Saanich, BC V8Y 3G3
6beds
9baths
7,638sqft
Single Family Residence
Built in 2005
0.55 Acres Lot
$-- Zestimate®
C$391/sqft
C$-- HOA
What's special
Quiet cul-de-sacHome theatrePrivate officeExercise roomSteam roomSpectacular southwest views
- 1 day |
- 17 |
- 0 |
Zillow last checked:
Listing updated:
Listed by:
Daniel Low,
RE/MAX Sabre Realty Group
Source: VIVA,MLS®#: 1044762
Facts & features
Interior
Bedrooms & bathrooms
- Bedrooms: 6
- Bathrooms: 9
- Main level bathrooms: 3
- Main level bedrooms: 1
Kitchen
- Level: Main
Heating
- Electric, Forced Air, Heat Pump, Natural Gas, Radiant Floor
Cooling
- HVAC
Appliances
- Included: Built-In Range, Dishwasher, Dryer, Oven Built-In, Refrigerator, Washer
- Laundry: Inside
Features
- Bar, Breakfast Nook, Closet Organizer, Dining Room, Eating Area, Elevator, Sauna, Soaker Tub, Storage, Winding Staircase, Wine Storage, Central Vacuum
- Flooring: Carpet, Concrete, Wood
- Windows: Blinds, Insulated Windows, Window Coverings, Wood Frames
- Basement: Not Full Height,Unfinished
- Number of fireplaces: 1
- Fireplace features: Gas
Interior area
- Total structure area: 13,279
- Total interior livable area: 7,638 sqft
Property
Parking
- Total spaces: 8
- Parking features: Attached, Garage Triple, Garage Door Opener
- Attached garage spaces: 3
Features
- Levels: 3
- Entry location: Main Level
- Patio & porch: Balcony/Patio
- Exterior features: Garden, Sprinkler System, Water Feature
- Fencing: Partial
- Has view: Yes
- View description: City, Mountain(s)
Lot
- Size: 0.55 Acres
- Features: Cul-De-Sac, Irregular Lot, Irrigation Sprinkler(s), Landscaped, Quiet Area, Recreation Nearby, Shopping Nearby
Details
- Parcel number: 018574866
- Zoning: RS-11
- Zoning description: Residential
Construction
Type & style
- Home type: SingleFamily
- Architectural style: California
- Property subtype: Single Family Residence
Materials
- Frame Wood, Insulation: Ceiling, Insulation: Walls, Stone, Stucco, Wood Siding
- Foundation: Concrete Perimeter
- Roof: Asphalt Shingle
Condition
- Resale
- New construction: No
- Year built: 2005
Utilities & green energy
- Water: Municipal
- Utilities for property: Cable Available, Electricity Connected, Natural Gas Connected, Phone Available
Community & HOA
Location
- Region: Saanich
Financial & listing details
- Price per square foot: C$391/sqft
- Tax assessed value: C$3,610,000
- Annual tax amount: C$19,849
- Date on market: 8/10/2026
- Listing terms: Purchaser To Finance
- Ownership: Freehold
- Electric utility on property: Yes
- Road surface type: Paved
Price history
| Date | Event | Price |
|---|---|---|
| 8/10/2026 | Listed for sale | C$2,990,000C$391/sqft |
Source: VIVA #1044762 Report a problem | ||
Public tax history
Tax history is unavailable.
Climate risks
Neighborhood: Royal Oak
Nearby schools
GreatSchools rating
- NAGriffin Bay SchoolGrades: K-12Distance: 16.3 mi
- 9/10Friday Harbor High SchoolGrades: 9-12Distance: 16.3 mi
- C$---- bd-- ba-- sqft901 Cobblestone Ln, Saanich, BC V8Y3G3Off Market
- C$1,649,0005 bd3 ba3.3k sqft4607 Boulderwood Dr, Saanich, BC V8Y2V2For Sale
- C$2,000,0004 bd4 ba3.6k sqft928 Cobblestone Ln, Saanich, BC V8Y3G3For Sale
- C$2,179,0004 bd3 ba3.6k sqft930 Kentwood Ter, Saanich, BC V8Y1A4For Sale
- C$2,399,0006 bd8 ba5.7k sqft4638 Boulderwood Dr, Saanich, BC V8Y3G5For Sale
- C$899,9004 bd3 ba2k sqft901 Kentwood Ln #4, Saanich, BC V8Y2Y8For Sale
- C$---- bd-- ba-- sqft4652 Boulderwood Dr, Saanich, BC V8Y3G5Off Market
- C$---- bd-- ba-- sqft901 Kentwood Ln #49, Saanich, BC V8Y2Y5Off Market
Similar homes
- C$2,999,9005 bd4 ba4k sqft240 Viaduct Ave W, Saanich, BC V9E 2B6For Sale
 MLS ID #1044987, Jaclyn Mcmillan, Sutton Group West Coast Realty. VIVA
 - C$2,399,0006 bd8 ba5.7k sqft4638 Boulderwood Dr, Saanich, BC V8Y 3G5For Sale
 MLS ID #1040413, Sherry Bakhtiari, Sutton Group West Coast Realty. VIVA
 - C$2,999,9005 bd5 ba4.3k sqft851 Sayward Rd, Saanich, BC V8Y 1R5For Sale
 MLS ID #1042913, Tony Joe Personal Real Estate Corporation, RE/MAX Sabre Realty Group. VIVA
 - C$2,880,0007 bd5 ba5k sqft972 Seapearl Pl, Saanich, BC V8Y 2X2For Sale
 MLS ID #1042766, Daniel Hsu Personal Real Estate Corporation, Pemberton Holmes Ltd.. VIVA
 - C$2,400,0005 bd6 ba4.6k sqft5435 Fowler Rd, Saanich, BC V8Y 1Y4For SaleMLS ID #1044286, Brad Neufeld Personal Real Estate Corporation, DFH Real Estate Ltd.. VIVA
- C$2,999,9007 bd9 ba7.5k sqft643 Southwood Dr, Highlands, BC V9B 6R9For SaleMLS ID #1033516, Darren Day, Day Team Realty Ltd. VIVA
- C$2,599,0006 bd5 ba4.5k sqft2881 Phyllis St, Saanich, BC V8N 1Y8For SaleMLS ID #1044194, Hannah Hayworth, Oakwyn Realty Ltd.. VIVA
- C$2,185,0005 bd5 ba4.3k sqft4916 Lochside Dr, Saanich, BC V8Y 2E4For SaleMLS ID #1041801, Brent Mcmahon Personal Real Estate Corporation, RE/MAX Camosun. VIVA
- C$2,989,0006 bd5 ba4.8k sqft1541 Despard Ave, Victoria, BC V8S 1T2For SaleMLS ID #1033007, Jason Binab Personal Real Estate Corporation, The Agency. VIVA
- C$2,399,0007 bd5 ba5k sqft5549 Alderley Rd, Saanich, BC V8Y 1Y2For SaleMLS ID #1029261, Mark Lawless, RE/MAX Camosun. VIVA
- C$2,888,0005 bd4 ba5k sqft1188 Garden Gate Dr, Central Saanich, BC V8M 2H6For SaleMLS ID #1038074, Glynis Macleod Personal Real Estate Corporation, Sotheby's International Realty Canada. VIVA
- C$2,898,0005 bd4 ba4.1k sqft688 Falkland Rd, Oak Bay, BC V8S 4L5For SaleMLS ID #1044641, Saira Reynolds Personal Real Estate Corporation, Royal LePage Coast Capital - Chatterton. VIVA
- C$2,850,0005 bd4 ba4.3k sqft314 Bessborough Ave, View Royal, BC V9B 1T7For SaleMLS ID #1042729, Ryan Fach, RE/MAX Generation - The Neal Estate Group. VIVA
- C$2,199,0004 bd4 ba4.9k sqft1110 Totem Ln, Saanich, BC V8Y 1E8For SaleMLS ID #1043926, Brad Maclaren Personal Real Estate Corporation, Sotheby's International Realty Canada. VIVA
- C$1,988,0004 bd4 ba4.3k sqft1060 Valewood Trl, Saanich, BC V8X 5G7For SaleMLS ID #1042749, Daniel Hsu Personal Real Estate Corporation, Pemberton Holmes Ltd.. VIVA
- C$2,295,0005 bd6 ba5k sqft4973 La Quinta Pl, Saanich, BC V8Y 3G9For SaleMLS ID #1027059, Katrina Brooks, Coldwell Banker Oceanside Real Estate. VIVA
- C$2,200,0005 bd5 ba4.3k sqft805 Del Monte Ln, Saanich, BC V8Y 3H2For SaleMLS ID #1041880, Shane King Personal Real Estate Corporation, RE/MAX Camosun. VIVA
- C$2,299,0004 bd4 ba7.5k sqft5630 Batu Rd, Saanich, BC V8Z 6K5For SaleMLS ID #1031531, Craig Moir, RE/MAX Camosun. VIVA
- C$3,600,0003 bd3 ba3.9k sqft141 Denison Rd, Oak Bay, BC V8S 4K2For SaleMLS ID #1043889, Chris Gill Personal Real Estate Corporation, Rennie & Associates Realty Ltd.. VIVA
- C$1,967,0006 bd5 ba4.6k sqft986 Seapearl Pl, Saanich, BC V8Y 2X3For SaleMLS ID #1042758, Daniel Hsu Personal Real Estate Corporation, Pemberton Holmes Ltd.. VIVA
