Located in a desirable upmarket neighbourhood, this elegant residence is perfectly positioned to capture stunning panoramic views of the ocean, the lush mature trees and Mt. Doug. The main house features a massive open-concept living and dining area where oversized windows frame the incredible scenery. The main level flows seamlessly onto a spectacular 642-square-foot balcony offering a private, elevated outlook. The primary bedroom is a true retreat with beautiful views, a generous walk-through wardrobe, and a private ensuite. Completing the main home are two additional bedrooms, a five-piece bath, and a powder room. As a fantastic addition, the property includes a bright and spacious one-bedroom suite with its own entrance, ideal for guests or family. This fully contained suite offers an open kitchen and living area, plus a large covered deck to enjoy the same peaceful scenery. This home provides a quiet lifestyle in a beautiful, landscaped setting.
For sale
C$2,000,000
928 Cobblestone Ln, Saanich, BC V8Y 3G3
4beds
4baths
3,673sqft
Single Family Residence
Built in 1995
0.5 Acres Lot
$-- Zestimate®
C$545/sqft
C$-- HOA
What's special
Generous walk-through wardrobePrivate ensuite
- 106 days |
- 64 |
- 2 |
Zillow last checked:
Listing updated:
Listed by:
Chris Gill Personal Real Estate Corporation,
Rennie & Associates Realty Ltd.
Source: VIVA,MLS®#: 1032210
Facts & features
Interior
Bedrooms & bathrooms
- Bedrooms: 4
- Bathrooms: 4
- Main level bathrooms: 1
- Main level bedrooms: 2
Kitchen
- Level: Main,Lower
Heating
- Baseboard, Forced Air, Heat Pump
Cooling
- Air Conditioning
Appliances
- Included: Dishwasher, Dryer, Oven/Range Electric, Range Hood, Washer
- Laundry: Inside
Features
- Flooring: Carpet, Hardwood, Tile, Vinyl
- Windows: Blinds, Vinyl Frames
- Basement: None
- Number of fireplaces: 1
- Fireplace features: Gas
Interior area
- Total structure area: 4,518
- Total interior livable area: 3,673 sqft
Property
Parking
- Total spaces: 5
- Parking features: Driveway, Garage Double
- Garage spaces: 2
- Has uncovered spaces: Yes
Features
- Entry location: Main Level
- Has view: Yes
- View description: Ocean
- Has water view: Yes
- Water view: Ocean
Lot
- Size: 0.5 Acres
- Features: Cul-De-Sac
Details
- Parcel number: 018574742
- Zoning description: Residential
Construction
Type & style
- Home type: SingleFamily
- Property subtype: Single Family Residence
Materials
- Frame Wood, Wood Siding
- Foundation: Concrete Perimeter
- Roof: Asphalt Shingle
Condition
- Resale
- New construction: No
- Year built: 1995
Utilities & green energy
- Water: Municipal
- Utilities for property: Sewer Connected
Community & HOA
Location
- Region: Saanich
Financial & listing details
- Price per square foot: C$545/sqft
- Tax assessed value: C$2,444,000
- Annual tax amount: C$11,352
- Date on market: 4/20/2026
- Ownership: Freehold
C
Chris Gill Personal Real Estate Corporation
(250) 382-6636
By pressing Contact Agent, you agree that the real estate professional identified above may call/text you about your search, which may involve use of automated means and pre-recorded/artificial voices. You don't need to consent as a condition of buying any property, goods, or services. Message/data rates may apply. You also agree to our Terms of Use. Zillow does not endorse any real estate professionals. We may share information about your recent and future site activity with your agent to help them understand what you're looking for in a home.
Price history
| Date | Event | Price |
|---|---|---|
| 6/17/2026 | Price change | C$2,000,000-4.8%C$545/sqft |
Source: VIVA #1032210 Report a problem | ||
| 4/20/2026 | Listed for sale | C$2,100,000C$572/sqft |
Source: VIVA #1032210 Report a problem | ||
Public tax history
Tax history is unavailable.
Climate risks
Neighborhood: Royal Oak
Nearby schools
GreatSchools rating
- NAGriffin Bay SchoolGrades: K-12Distance: 16.2 mi
- 9/10Friday Harbor High SchoolGrades: 9-12Distance: 16.2 mi
- C$1,649,9005 bd3 ba4k sqft4612 Cliffwood Pl, Saanich, BC V8Y1B5For Sale

- C$2,179,0004 bd3 ba3.6k sqft930 Kentwood Ter, Saanich, BC V8Y1A4For Sale
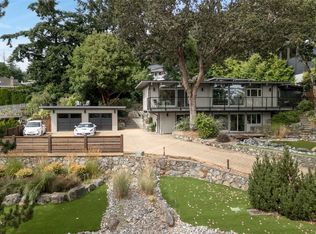
- C$---- bd-- ba-- sqft901 Cobblestone Ln, Saanich, BC V8Y3G3Off Market
- C$1,649,0005 bd3 ba3.3k sqft4607 Boulderwood Dr, Saanich, BC V8Y2V2For Sale
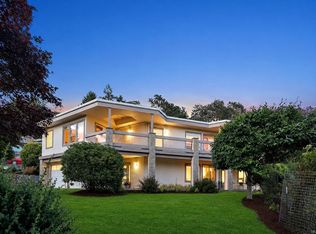
- C$--3 bd-- ba2.2k sqft979 Royal Oak Dr, Saanich, BC V8X3T6Off Market
- C$899,9004 bd3 ba2k sqft901 Kentwood Ln #4, Saanich, BC V8Y2Y8For Sale
- C$---- bd-- ba-- sqft901 Kentwood Ln #49, Saanich, BC V8Y2Y5Off Market
- C$1,349,9004 bd3 ba2.3k sqft1005 Kentwood Pl, Saanich, BC V8Y2R2For Sale
Similar homes
- C$2,179,0004 bd3 ba3.6k sqft930 Kentwood Ter, Saanich, BC V8Y 1A4For SaleMLS ID #1043717, Craig Moir, RE/MAX Camosun. VIVA
- C$1,649,0005 bd3 ba3.3k sqft4607 Boulderwood Dr, Saanich, BC V8Y 2V2For SaleMLS ID #1043918, Daniel Weiss, Coldwell Banker Oceanside Real Estate. VIVA
- C$2,098,0004 bd3 ba2.7k sqft951 Seamist Rise, Saanich, BC V8Y 3K7For Sale
 MLS ID #1042345, Thomas Hu, Sutton Group West Coast Realty. VIVA
 - C$1,595,0004 bd3 ba3.3k sqft1055 Thistlewood Dr, Saanich, BC V8X 4Z7For Sale
 MLS ID #1043103, Andrew Maxwell, The Agency. VIVA
 - C$2,199,0004 bd4 ba4.9k sqft1110 Totem Ln, Saanich, BC V8Y 1E8For SaleMLS ID #1043926, Brad Maclaren Personal Real Estate Corporation, Sotheby's International Realty Canada. VIVA
- C$2,185,0005 bd5 ba4.3k sqft4916 Lochside Dr, Saanich, BC V8Y 2E4For SaleMLS ID #1041801, Brent Mcmahon Personal Real Estate Corporation, RE/MAX Camosun. VIVA
- C$1,839,0005 bd4 ba4k sqft1543 Mount Douglas Cross Rd, Saanich, BC V8N 1Z9For SaleMLS ID #1039633, Laura Roberts Personal Real Estate Corporation, Royal LePage Coast Capital - Chatterton. VIVA
- C$1,449,0005 bd4 ba3.2k sqft1171 Royal Oak Dr, Saanich, BC V8X 3T7For SaleMLS ID #1038243, May Liu Personal Real Estate Corporation, DFH Real Estate Ltd.. VIVA
- C$2,195,0004 bd3 ba3.3k sqft3331 Woodburn Ave, Oak Bay, BC V8P 5B8For SaleMLS ID #1044189, Jason Binab Personal Real Estate Corporation, The Agency. VIVA
- C$1,139,0005 bd2 ba2.8k sqft1900 Leyns Rd, Saanich, BC V8N 2Z8For SaleMLS ID #1044028, Ole Schmidt, Clover Residential Ltd.. VIVA
- C$2,100,0005 bd4 ba2.8k sqft3935 Scolton Rd, Saanich, BC V8N 4E1For SaleMLS ID #1044132, Susanna Crofton, Newport Realty Ltd.. VIVA
- C$1,795,0004 bd3 ba3.3k sqft107 Parsons Rd, View Royal, BC V9B 3J8For SaleMLS ID #1041264, Anthea Helmsing, RE/MAX Camosun. VIVA
- C$1,295,0005 bd3 ba2.7k sqft1821 Penshurst Rd, Saanich, BC V8N 2N8For SaleMLS ID #1044955, Jack Sherrod, Newport Realty Ltd.. VIVA
- C$1,490,0005 bd3 ba3.3k sqft1184 Clovelly Ter, Saanich, BC V8P 1V6For SaleMLS ID #1043128, Robert Woodland, Sutton Group West Coast Realty. VIVA
- C$1,149,0003 bd3 ba2.2k sqft4489 Cottontree Ln, Saanich, BC V8X 4H7For SaleMLS ID #1037912, Laura Roberts Personal Real Estate Corporation, Royal LePage Coast Capital - Chatterton. VIVA
- C$1,449,0003 bd3 ba2.5k sqft743 Helvetia Cres, Saanich, BC V8Y 1M1For SaleMLS ID #1044042, Alex Rose, RE/MAX Camosun. VIVA
- C$1,625,0004 bd3 ba2.8k sqft5932 W Saanich Rd, Saanich, BC V8Z 0B9For SaleMLS ID #1042785, Sommer Fernandes, Royal LePage Coast Capital - Chatterton. VIVA
- C$1,350,0004 bd4 ba2.2k sqft4589 Scarborough Rd, Saanich, BC V8Z 5N6For SaleMLS ID #1042887, Dez Mahal Personal Real Estate Corporation, RE/MAX Camosun. VIVA
- C$1,745,9994 bd5 ba3.6k sqft1450 White Pine Ter, Highlands, BC V9B 6J3For SaleMLS ID #1041314, Ryan Cochrane Personal Real Estate Corporation, The Agency. VIVA
- C$2,399,0007 bd5 ba5k sqft5549 Alderley Rd, Saanich, BC V8Y 1Y2For SaleMLS ID #1029261, Mark Lawless, RE/MAX Camosun. VIVA
