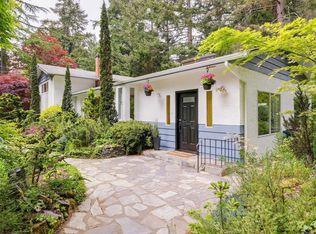
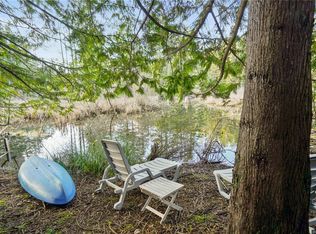
Dreaming of escaping the city & enjoying your own private park-like property? Look no further than this meticulously maintained, unique character home on over 3 acres of sunny, private land. Ringed by mature trees, the lightly sloping lot has been cleared & enjoys warm western sun with established gardens and a private outdoor entertaining space. The home maximizes natural light with vaulted, beamed ceilings on the open concept main floor; connecting to a kitchen that features custom built spalted maple cabinets milled from trees felled on the property. Downstairs has a flexible layout hosting a media room, bedroom, & in-law suite with its own kitchen and private entrance. Whether you are a gardening, sauna, or outdoor solar shower enthusiast, you cannot help but feel connected to nature here. Enjoy a quieter pace of life, while still being fully connected in under 5 minutes to grocery stores, local farms, wineries, & other modern amenities. Book your showing today!
For sale
C$1,625,000
5932 W Saanich Rd, Saanich, BC V8Z 0B9
4beds
3baths
2,899sqft
Single Family Residence
Built in 1952
3.36 Acres Lot
$-- Zestimate®
C$561/sqft
C$-- HOA
What's special
Ringed by mature treesLightly sloping lotWarm western sunEstablished gardensPrivate outdoor entertaining spaceMaximizes natural lightVaulted beamed ceilings
- 45 days |
- 119 |
- 5 |
Zillow last checked:
Listing updated:
Listed by:
Sommer Fernandes,
Royal LePage Coast Capital - Chatterton,
Sean Janzer Personal Real Estate Corporation,
Royal LePage Coast Capital - Chatterton
Source: VIVA,MLS®#: 1042785
Facts & features
Interior
Bedrooms & bathrooms
- Bedrooms: 4
- Bathrooms: 3
- Main level bathrooms: 2
- Main level bedrooms: 2
Kitchen
- Level: Main,Lower
Heating
- Baseboard, Electric, Propane, Radiant Floor
Cooling
- None
Appliances
- Included: Dishwasher, Dryer, Refrigerator, Washer, Water Filters
- Laundry: Inside
Features
- Ceiling Fan(s), Eating Area, French Doors, Sauna, Vaulted Ceiling(s), Workshop
- Flooring: Carpet, Mixed, Tile, Wood
- Windows: Skylight(s), Vinyl Frames, Wood Frames
- Basement: Finished,Partially Finished,Walk-Out Access,With Windows
- Number of fireplaces: 3
- Fireplace features: Electric, Living Room, Propane, Recreation Room, Wood Burning
Interior area
- Total structure area: 3,635
- Total interior livable area: 2,899 sqft
Video & virtual tour
Property
Parking
- Total spaces: 5
- Parking features: Driveway, Guest, RV Access/Parking
- Has uncovered spaces: Yes
Features
- Entry location: Main Level
- Patio & porch: Balcony/Deck, Balcony/Patio
- Exterior features: Garden
- Fencing: Partial
Lot
- Size: 3.36 Acres
- Features: Acreage, Easy Access, Irregular Lot, Pie Shaped Lot, Private, Rural Setting, Shopping Nearby, In Wooded Area
Details
- Additional structures: Shed(s), Workshop
- Parcel number: 002421119
- Zoning: A-1
- Zoning description: Rural
- Other equipment: Propane Tank
Construction
Type & style
- Home type: SingleFamily
- Architectural style: Cottage/Cabin
- Property subtype: Single Family Residence
Materials
- Insulation: Ceiling, Insulation: Walls, Stucco
- Foundation: Concrete Perimeter
- Roof: Asphalt Shingle
Condition
- Resale
- New construction: No
- Year built: 1952
Utilities & green energy
- Water: Well: Shallow
Community & HOA
Location
- Region: Saanich
Financial & listing details
- Price per square foot: C$561/sqft
- Tax assessed value: C$1,392,000
- Annual tax amount: C$7,197
- Date on market: 7/9/2026
- Ownership: Freehold
- Road surface type: Paved
Price history
| Date | Event | Price |
|---|---|---|
| 7/9/2026 | Listed for sale | C$1,625,000C$561/sqft |
Source: VIVA #1042785 Report a problem | ||
Public tax history
Tax history is unavailable.
Climate risks
Neighborhood: Prospect Lake
Nearby schools
GreatSchools rating
- NAGriffin Bay SchoolGrades: K-12Distance: 19.3 mi
- 9/10Friday Harbor High SchoolGrades: 9-12Distance: 19.2 mi
- C$---- bd-- ba-- sqft5920 Wallace Dr, Saanich, BC V9E2G7Off Market
- C$---- bd-- ba-- sqft6090 Old West Saanich Rd, Saanich, BC V9E2G8Off Market
- C$898,0000.91 acres6147 Old West Saanich Rd, Saanich, BC V9E2G8Lot/Land

- C$2,888,0005 bd4 ba5k sqft1188 Garden Gate Dr, Central Saanich, BC V8M2H6For Sale

- C$2,625,0004 bd4 ba4k sqft1228 Garden Gate Dr, Central Saanich, BC V8M2H6For Sale
- C$--4 bd4 ba-- sqft1212 Garden Gate Dr, Central Saanich, BC V8M2H6Off Market
- C$---- bd-- ba-- sqft6455 Bryn Rd, Central Saanich, BC V8M1X6Off Market
- C$799,9004 bd2 ba1.5k sqft1515 Keating Cross Rd #21, Central Saanich, BC V8M1W9For Sale
Similar homes
- C$1,399,9004 bd3 ba2.7k sqft100 Viaduct Ave W, Saanich, BC V9E 1J3For Sale
 MLS ID #1046692, Tracy Keenan-Whyte Personal Real Estate Corporation, Macdonald Realty Victoria. VIVA
 - C$1,495,0004 bd4 ba2.7k sqft4878 Sea Ridge Dr, Saanich, BC V8Y 2R8For Sale
 MLS ID #1046977, Daniel Hsu Personal Real Estate Corporation, Pemberton Holmes Ltd.. VIVA
 - C$1,399,0003 bd3 ba2.5k sqft743 Helvetia Cres, Saanich, BC V8Y 1M1For Sale
 MLS ID #1044042, Alex Rose, RE/MAX Camosun. VIVA
 - C$1,195,0005 bd4 ba2.2k sqft3383 Lakeridge Pl, Highlands, BC V9E 1C8For Sale
 MLS ID #1047158, Dallas King Personal Real Estate Corporation, RE/MAX Generation. VIVA
 - C$1,795,0004 bd3 ba3.3k sqft107 Parsons Rd, View Royal, BC V9B 3J8For SaleMLS ID #1041264, Anthea Helmsing, RE/MAX Camosun. VIVA
- C$1,750,0004 bd3 ba2.8k sqft11418 Sycamore Pl, North Saanich, BC V8L 5L2For SaleMLS ID #1044021, Wendy Herrick, Pemberton Holmes Ltd - Sidney. VIVA
- C$1,875,0007 bd4 ba3.2k sqft5034 A Rocky Point Rd, Metchosin, BC V9C 4G4For SaleMLS ID #1047596, Megan Fechter Personal Real Estate Corporation, RE/MAX Sabre Realty Group. VIVA
- C$1,575,0003 bd3 ba2.8k sqft2680 Arbutus Rd, Saanich, BC V8N 1W6For SaleMLS ID #1046250, Tracy Keenan-Whyte Personal Real Estate Corporation, Macdonald Realty Victoria. VIVA
- C$1,499,0004 bd3 ba3k sqft1176 Shawnigan Mill Bay, Langford, BC V0R 2P2For SaleMLS ID #1036071, Jenna Le Blanc, RE/MAX Island Properties (DU). VIVA
- C$1,599,9004 bd4 ba2.4k sqft2758 Dunlevy St, Oak Bay, BC V8R 5Z5For SaleMLS ID #1047095, Dean Robertson Personal Real Estate Corporation, RE/MAX Camosun. VIVA
- C$1,399,0003 bd3 ba2.3k sqft8832 Carmanah Ter, North Saanich, BC V8L 5E9For SaleMLS ID #1046588, Kent Mcfadyen Personal Real Estate Corporation, Coldwell Banker Oceanside Real Estate. VIVA
- C$1,535,0005 bd4 ba3.7k sqft5 Highbank Rd, View Royal, BC V9B 1V3For SaleMLS ID #1037450, Robert Woodland, Sutton Group West Coast Realty. VIVA
- C$1,249,0003 bd3 ba3.2k sqft1234 Union Rd, Saanich, BC V8P 2J6For SaleMLS ID #1046716, Shannon Jackson, RE/MAX Camosun. VIVA
- C$1,500,0005 bd3 ba2.3k sqft3990 Haro Rd, Saanich, BC V8N 4A9For SaleMLS ID #1040721, Grady Harris Personal Real Estate Corporation, Engel & Volkers Vancouver Island. VIVA
- C$1,219,9005 bd4 ba2.9k sqft4054 Grange Rd, Saanich, BC V8Z 4V3For SaleMLS ID #1044182, Ruth Hopkinson, LPT Realty. VIVA
- C$1,495,0003 bd3 ba2.6k sqft8742 Pender Park Dr, North Saanich, BC V8L 3Z5For SaleMLS ID #1010751, Brent Going, Macdonald Realty Ltd. (Sid). VIVA
- C$998,0004 bd2 ba2.3k sqft6755 Wallace Dr #2, Central Saanich, BC V8M 1A2For SaleMLS ID #1037287, Stephen Postings Personal Real Estate Corporation, Pemberton Holmes Ltd - Sidney. VIVA
- C$1,725,0005 bd3 ba3.9k sqft1833 Knutsford Pl, Saanich, BC V8N 6E3For SaleMLS ID #1044328, Daniel Hsu Personal Real Estate Corporation, Pemberton Holmes Ltd.. VIVA
- C$1,299,0002 bd1 ba2.8k sqft753 Sayward Rd, Saanich, BC V8Y 1R3For SaleMLS ID #1013976, Daniel Hsu Personal Real Estate Corporation, Pemberton Holmes Ltd.. VIVA
- C$1,499,9994 bd3 ba1.8k sqft3003 Glen Eagles Rd, Cowichan Valley, BC V8H 2E4For SaleMLS ID #1037433, Matthuw Ronald-Jones Personal Real Estate Corporation, Pemberton Holmes Ltd. (Cow Vall). VIVA
