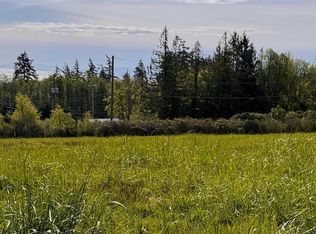
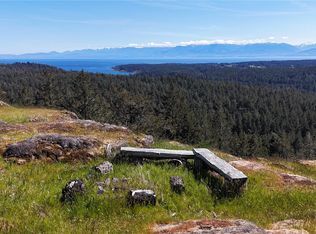
A rare opportunity to enjoy the best of country living on 2.62 beautiful, usable acres. This charming circa-1890s heritage farmhouse blends timeless character with thoughtful updates, featuring an inviting country kitchen with Heartland stove and farmhouse apron sink, 10’ ceilings, wood floors, wainscoting, and updated bathrooms with heated tile floors. For the horse lover, this property is a dream. The fully fenced acreage features a private barn with hot and cold running water, a sand riding ring, and plenty of space for your horses and outdoor pursuits, with trails nearby. Adding incredible flexibility and income potential is a separate legal mobile home, plus a detached legal garden suite with its own garage. Set on city water and offering space, character, equestrian amenities and revenue potential, this is an exceptional acreage opportunity in today’s market. Properties like this don’t come along often—be prepared to act quickly!
For sale
C$1,800,000
5034 A Rocky Point Rd, Metchosin, BC V9C 4G4
7beds
4baths
3,284sqft
Single Family Residence
Built in 1890
2.62 Acres Lot
$-- Zestimate®
C$548/sqft
C$-- HOA
What's special
Beautiful usable acresInviting country kitchenHeartland stoveFarmhouse apron sinkWood floorsFully fenced acreageSand riding ring
- 47 days
- 61
- 3
Zillow last checked:
Listing updated:
Listed by:
Megan Fechter Personal Real Estate Corporation,
RE/MAX Sabre Realty Group,
Tony Joe Personal Real Estate Corporation,
RE/MAX Sabre Realty Group
Source: VIVA,MLS®#: 1047596
Facts & features
Interior
Bedrooms & bathrooms
- Bedrooms: 7
- Bathrooms: 4
- Main level bathrooms: 4
- Main level bedrooms: 4
Kitchen
- Level: Main
Heating
- Baseboard, Electric, Forced Air, Heat Pump, Wood
Cooling
- Air Conditioning
Appliances
- Laundry: Inside
Features
- Dining/Living Combo, French Doors
- Flooring: Laminate, Tile, Wood
- Basement: Crawl Space
- Number of fireplaces: 1
- Fireplace features: Insert, Living Room, Wood Burning Stove
Interior area
- Total structure area: 3,284
- Total interior livable area: 3,284 sqft
Property
Parking
- Total spaces: 8
- Parking features: Detached, Driveway, Garage
- Garage spaces: 1
- Has uncovered spaces: Yes
Features
- Levels: 4
- Entry location: Main Level
- Patio & porch: Balcony/Patio
- Exterior features: Sprinkler System
- Fencing: Partial
Lot
- Size: 2.62 Acres
- Features: Cleared, Irregular Lot, Level, Private
Details
- Additional structures: Barn(s)
- Parcel number: 001673971
- Zoning description: Residential
Construction
Type & style
- Home type: SingleFamily
- Architectural style: Character
- Property subtype: Single Family Residence
Materials
- Wood Siding
- Foundation: Other
- Roof: Asphalt Shingle,Asphalt Torch On,Fibreglass Shingle
Condition
- Resale
- New construction: No
- Year built: 1890
Utilities & green energy
- Water: Municipal
Community & HOA
Location
- Region: Metchosin
Financial & listing details
- Price per square foot: C$548/sqft
- Tax assessed value: C$1,267,000
- Annual tax amount: C$4,926
- Date on market: 8/22/2026
- Listing terms: Purchaser To Finance
- Ownership: Freehold
Price history
| Date | Event | Price |
|---|---|---|
| 9/24/2026 | Price change | C$1,800,000-4%C$548/sqft |
Source: VIVA #1047596 Report a problem | ||
| 8/22/2026 | Listed for sale | C$1,875,000C$571/sqft |
Source: VIVA #1047596 Report a problem | ||
Public tax history
Tax history is unavailable.
Climate risks
Neighborhood: V9C


Similar homes
- C$1,850,0007 bd5 ba3.4k sqft4085 Dupree Dr, Metchosin, BC V9C 3Z6For Sale
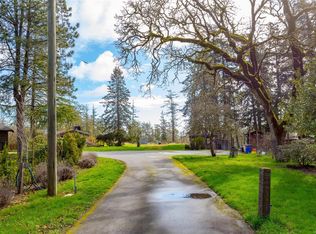 MLS ID #1049415, Jeremy Zdrill, Royal LePage Coast Capital - Chatterton. VIVA
 - C$1,449,0006 bd3 ba2.8k sqft1170 Woodley Ghyll Dr, Metchosin, BC V9C 4H9For Sale
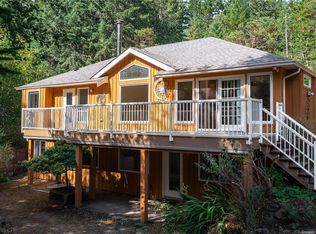 MLS ID #1047790, Adam Rector, eXp Realty. VIVA
 - C$2,099,0005 bd6 ba4.1k sqft4980 Deer Park Trl, Metchosin, BC V9C 4J5For Sale
 MLS ID #1034169, Mackenzie Edwards, Maxxam Realty Ltd.. VIVA
 - C$1,119,9005 bd2 ba2.1k sqft5308 Rocky Point Rd, Metchosin, BC V9C 4G7For Sale
 MLS ID #1049556, Steve Nguyen Personal Real Estate Corporation, NAI Commercial (Victoria) Inc.. VIVA
