Nestled within trees, vegetation & gardens on 3.13 acres & on MUNICIPAL WATER, this breathtaking property is a rare oasis! 18’ vaulted ceiling & perfectly captured ocean/mountain views in sun-soaked south facing great room captivate upon entry. Brilliant floor plan guides you through kitchen, dining room, breakfast nook, office, laundry room & primary with 5 pc ensuite & access to decks w hot tub. Upstairs a family room, 3 add'l beds & 5 pc bathroom await. A massive 60’x27’ 3+ car garage w bathroom provides space for vehicles & projects. Above, a 1bed suite w own access & lift makes an accessible rental unit & no-step studio suite below main residence is perfect for accommodating visitors & family. Plenty of space for campers/RVs/boats/quads & surrounded by trail systems & access points - your summers will never be the same again! Spend it immersed in nature, in your in ground pool or under the stars in your hot tub, the memories you’ll make will be looked back on for years to come.
For sale
C$2,099,000
4980 Deer Park Trl, Metchosin, BC V9C 4J5
5beds
6baths
4,190sqft
Single Family Residence
Built in 2003
3.13 Acres Lot
$-- Zestimate®
C$501/sqft
C$-- HOA
What's special
- 99 days |
- 34 |
- 1 |
Zillow last checked:
Listing updated:
Listed by:
Mackenzie Edwards,
Maxxam Realty Ltd.
Source: VIVA,MLS®#: 1034169
Facts & features
Interior
Bedrooms & bathrooms
- Bedrooms: 5
- Bathrooms: 6
- Main level bathrooms: 3
- Main level bedrooms: 1
Kitchen
- Level: Main,Lower,Second
Heating
- Electric, Forced Air, Heat Pump, Propane
Cooling
- Air Conditioning
Appliances
- Included: Built-In Range, Dishwasher, Dryer, Microwave, Refrigerator, Washer
- Laundry: Inside, In Unit
Features
- Breakfast Nook, Ceiling Fan(s), Closet Organizer, Eating Area, Elevator, French Doors, Soaker Tub, Storage, Vaulted Ceiling(s), Winding Staircase, Workshop
- Flooring: Carpet, Laminate, Linoleum, Tile, Wood
- Windows: Blinds, Screens, Vinyl Frames
- Basement: Crawl Space,Finished,Walk-Out Access,With Windows
- Number of fireplaces: 1
- Fireplace features: Gas, Living Room, Propane
Interior area
- Total structure area: 5,810
- Total interior livable area: 4,190 sqft
Video & virtual tour
Property
Parking
- Total spaces: 10
- Parking features: Attached, Driveway, Garage Triple, Guest, RV Access/Parking, Garage Door Opener
- Attached garage spaces: 3
- Has uncovered spaces: Yes
Accessibility
- Accessibility features: Ground Level Main Floor, Customized Wheelchair Accessible, Exterior Wheelchair Access
Features
- Entry location: Main Level
- Patio & porch: Balcony/Deck, Balcony/Patio
- Exterior features: Garden, Sprinkler System, Water Feature
- Pool features: Outdoor Pool
- Has spa: Yes
- Spa features: Hot Tub, Jetted Tub
- Has view: Yes
- View description: Mountain(s), Valley, Ocean
- Has water view: Yes
- Water view: Ocean
Lot
- Size: 3.13 Acres
- Features: Acreage, Irregular Lot, Irrigation Sprinkler(s), Landscaped, Near Golf Course, Park Setting, Private, Quiet Area, Sloped, Southern Exposure, In Wooded Area
Details
- Additional structures: Guest House, Workshop
- Parcel number: 024656828
- Zoning description: Residential
- Other equipment: Propane Tank Leased
Construction
Type & style
- Home type: SingleFamily
- Architectural style: Arts & Crafts,West Coast
- Property subtype: Single Family Residence
Materials
- Cement Fibre, Frame Wood, Insulation: Ceiling, Insulation: Walls, Wood Siding
- Foundation: Concrete Perimeter
- Roof: Fibreglass Shingle
Condition
- Resale
- New construction: No
- Year built: 2003
Utilities & green energy
- Water: Municipal
Community & HOA
Location
- Region: Metchosin
Financial & listing details
- Price per square foot: C$501/sqft
- Tax assessed value: C$1,997,000
- Annual tax amount: C$7,552
- Date on market: 5/6/2026
- Ownership: Freehold
Price history
| Date | Event | Price |
|---|---|---|
| 7/15/2026 | Price change | C$2,099,000-4.5%C$501/sqft |
Source: VIVA #1034169 Report a problem | ||
| 5/6/2026 | Listed for sale | C$2,199,000C$525/sqft |
Source: VIVA #1034169 Report a problem | ||
Public tax history
Tax history is unavailable.
Climate risks
Neighborhood: V9C
Nearby schools
GreatSchools rating
- 5/10Crescent SchoolGrades: K-12Distance: 18 mi
- 7/10Hamilton Elementary SchoolGrades: PK-6Distance: 17.5 mi

- C$1,639,0004 bd4 ba3.5k sqft4935 Deer Park Trl, Metchosin, BC V9C4J5For Sale
- C$5,750,0003 bd6 ba7.6k sqft4809 Eales Rd, Metchosin, BC V9C4E1For Sale

- C$1,550,0004 bd2 ba1.2k sqft5251 Rocky Point Rd, Metchosin, BC V9C4G4For Sale
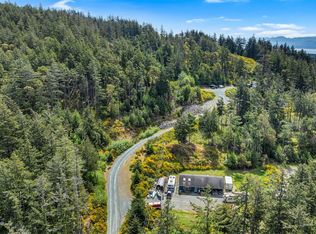
- C$1,149,9005 bd2 ba2.1k sqft5308 Rocky Point Rd, Metchosin, BC V9C4G7For Sale

- C$1,750,0004 bd3 ba3k sqft5240 La Bonne Rd, Metchosin, BC V9C0A5For Sale
- C$1,099,0003 bd2 ba1.7k sqft4731 McVicker Rd, Metchosin, BC V9C4C7For Sale
- C$---- bd-- ba-- sqft1005 Malloch Rd, Metchosin, BC V9C4G9Off Market
- C$---- bd-- ba-- sqft5260 La Bonne Rd, Metchosin, BC V9C0A5Off Market
Similar homes
- C$1,999,9995 bd5 ba4.1k sqft5305 La Bonne Rd, Metchosin, BC V9C 0A5For Sale
 MLS ID #1026756, Tammy Crack, Zolo Realty. VIVA
 - C$2,288,0005 bd6 ba5k sqft560 Wilderness Pl, Capital, BC V9Z 1C4For Sale
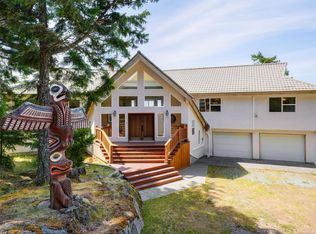 MLS ID #1039025, Shaunna Jones Personal Real Estate Corporation, Royal LePage Coast Capital - Oak Bay. VIVA
 - C$1,999,9005 bd4 ba5k sqft558 Wilderness Pl, Capital, BC V9Z 1C4For Sale
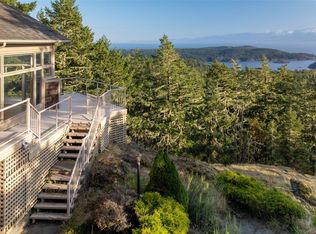 MLS ID #1030674, Grady Harris Personal Real Estate Corporation, Engel & Volkers Vancouver Island. VIVA
 - C$1,400,0005 bd3 ba3.8k sqft624 Libra Pl, Metchosin, BC V9C 4G6For Sale
 MLS ID #1040314, Sommer Fernandes, Royal LePage Coast Capital - Chatterton. VIVA
 - C$1,850,0007 bd5 ba3.4k sqft4085 Dupree Dr, Metchosin, BC V9C 3Z6For SaleMLS ID #1032272, Jeremy Zdrill, Royal LePage Coast Capital - Chatterton. VIVA
- C$1,900,0005 bd5 ba4.3k sqft7002 E Sooke Rd, Sooke, BC V9Z 0A3For SaleMLS ID #1039372, Dean Innes Personal Real Estate Corporation, Sotheby's International Realty Canada. VIVA
- C$1,999,9006 bd7 ba4.3k sqft5301 Sooke Rd, Sooke, BC V9Z 0E8For SaleMLS ID #1028991, Lew Poulin, eXp Realty. VIVA
- C$1,999,9997 bd6 ba4.3k sqft1058 Summer Breeze Ln, Langford, BC V9C 4J9For SaleMLS ID #1037897, Matt Loken Personal Real Estate Corporation, Team 3000 Realty Ltd. VIVA
- C$1,875,0006 bd5 ba4.5k sqft6907 Sellars Rd, Sooke, BC V9Z 0K9For SaleMLS ID #1030426, Shaelyn Mattix, Sotheby's International Realty Canada. VIVA
- C$1,149,9005 bd2 ba2.1k sqft5308 Rocky Point Rd, Metchosin, BC V9C 4G7For SaleMLS ID #1042797, Steve Nguyen Personal Real Estate Corporation, NAI Commercial (Victoria) Inc.. VIVA
- C$2,490,0004 bd3 ba2.5k sqft6280 A Sooke Rd, Sooke, BC V9Z 0G7For SaleMLS ID #1044975, Bev Berger Personal Real Estate Corporation, RE/MAX Camosun. VIVA
- C$2,349,0004 bd3 ba3.4k sqft2050 Troon Ct, Langford, BC V9B 6R6For SaleMLS ID #1046579, Julia Abraham Personal Real Estate Corporation, RE/MAX Camosun. VIVA
- C$1,769,0005 bd5 ba3.5k sqft405 Coralee Pl, Langford, BC V9B 6C4For SaleMLS ID #1038857, Kent Mcfadyen Personal Real Estate Corporation, Coldwell Banker Oceanside Real Estate. VIVA
- C$1,439,0006 bd3 ba3k sqft946 Klahanie Dr, Langford, BC V9C 3X2For SaleMLS ID #1045163, Dean Boorman, eXp Realty. VIVA
- C$1,990,0006 bd4 ba5.1k sqft1922 Powliuk Cres, Sooke, BC V9Z 0P6For SaleMLS ID #1039745, Jacob Dimock Personal Real Estate Corporation, Royal LePage Coast Capital - Sooke. VIVA
- C$1,698,0006 bd4 ba3.4k sqft7910 Tugwell Rd, Capital, BC V9Z 0J8For SaleMLS ID #1044965, Tim Ayres Personal Real Estate Corporation, Royal LePage Coast Capital - Sooke. VIVA
- C$1,745,9994 bd5 ba3.6k sqft1450 White Pine Ter, Highlands, BC V9B 6J3For SaleMLS ID #1041314, Ryan Cochrane Personal Real Estate Corporation, The Agency. VIVA
- C$1,899,9004 bd4 ba2.9k sqft8750 W Coast Rd, Sooke, BC V9Z 1H2For SaleMLS ID #1031489, Mackenzie Edwards, Maxxam Realty Ltd.. VIVA
- C$1,349,9003 bd3 ba2.2k sqft3475 Blue Sky Pl, Colwood, BC V9C 3N5For SaleMLS ID #1046598, Lewis Ratcliff Personal Real Estate Corporation, Engel & Volkers Vancouver Island. VIVA
- C$2,400,0005 bd6 ba4.6k sqft5435 Fowler Rd, Saanich, BC V8Y 1Y4For SaleMLS ID #1044286, Brad Neufeld Personal Real Estate Corporation, DFH Real Estate Ltd.. VIVA
