Custom-built & proudly offered, this exceptional 5,139 sq.ft. executive residence showcases quality craftsmanship, thoughtful design, & remarkable versatility. Situated on a quiet corner lot within walking distance of the town core, the home offers 3 levels of beautifully finished living space, including a self-contained 2BR legal suite with separate hydro & ground-level entry. The main home features 10' ceilings, custom trim, a grand entrance, formal office with bay window, elegant living & dining rooms, a gourmet kitchen with full-size fridge/freezer, breakfast nook, & adjoining family room. Upstairs offers 4 generous BR plus an oversized games room, while the primary enjoys ocean views. Comfort is assured with 3 heat pumps, in-floor heating, instant hot water, generator wiring, & an 867sq.ft. triple garage. Large crawlspace provides abundant storage. A rare opportunity to own a truly one-of-a-kind custom home with income potential, multigenerational flexibility, & executive appeal.
For sale
C$1,990,000
1922 Powliuk Cres, Sooke, BC V9Z 0P6
6beds
4baths
5,139sqft
Single Family Residence
Built in 2010
0.33 Acres Lot
$-- Zestimate®
C$387/sqft
C$-- HOA
What's special
Quiet corner lotCustom trimGrand entranceBreakfast nookAdjoining family roomOversized games roomIn-floor heating
- 61 days |
- 24 |
- 2 |
Zillow last checked:
Listing updated:
Listed by:
Jacob Dimock Personal Real Estate Corporation,
Royal LePage Coast Capital - Sooke,
Tammi Dimock Personal Real Estate Corporation,
Royal LePage Coast Capital - Sooke
Source: VIVA,MLS®#: 1039745
Facts & features
Interior
Bedrooms & bathrooms
- Bedrooms: 6
- Bathrooms: 4
- Main level bathrooms: 1
Kitchen
- Level: Main,Lower
Heating
- Electric, Forced Air, Heat Pump, Radiant Floor, Wood
Cooling
- Air Conditioning, Central Air
Appliances
- Included: Dishwasher, Dryer, Microwave, Oven/Range Electric, Refrigerator, Washer
- Laundry: Inside
Features
- Bar, Closet Organizer, Controlled Entry, Dining Room, Eating Area, French Doors, Soaker Tub, Storage
- Flooring: Carpet, Laminate, Tile
- Windows: Bay Window(s), Blinds, Vinyl Frames
- Basement: Crawl Space,Partially Finished,Walk-Out Access,With Windows
- Number of fireplaces: 1
- Fireplace features: Insert, Living Room, Wood Burning, Wood Burning Stove
Interior area
- Total structure area: 6,006
- Total interior livable area: 5,139 sqft
Video & virtual tour
Property
Parking
- Total spaces: 4
- Parking features: Driveway, Garage Triple
- Garage spaces: 3
- Has uncovered spaces: Yes
Accessibility
- Accessibility features: Ground Level Main Floor
Features
- Entry location: Main Level
- Patio & porch: Balcony/Deck, Balcony/Patio
- Exterior features: Balcony, Low Maintenance Yard
- Has view: Yes
- View description: Mountain(s), Ocean
- Has water view: Yes
- Water view: Ocean
Lot
- Size: 0.33 Acres
- Features: Central Location, Corner Lot, Easy Access, Family-Oriented Neighbourhood, Level, No Through Road, Recreation Nearby, Serviced, Shopping Nearby, Southern Exposure, Square Lot
Details
- Parcel number: 027424669
- Zoning: R1
- Zoning description: Residential
Construction
Type & style
- Home type: SingleFamily
- Architectural style: Arts & Crafts
- Property subtype: Single Family Residence
Materials
- Cement Fibre, Frame Wood, Insulation: Ceiling, Insulation: Walls, Wood Siding
- Foundation: Concrete Perimeter
- Roof: Asphalt Shingle
Condition
- Contact List Licensee,Resale
- New construction: No
- Year built: 2010
Utilities & green energy
- Water: Municipal
- Utilities for property: Cable Available, Compost, Electricity Connected, Garbage, Phone Available, Recycling, Underground Utilities
Community & HOA
Community
- Features: Family-Oriented Neighbourhood
Location
- Region: Sooke
Financial & listing details
- Price per square foot: C$387/sqft
- Tax assessed value: C$1,523,000
- Annual tax amount: C$9,093
- Date on market: 6/9/2026
- Ownership: Freehold
- Electric utility on property: Yes
- Road surface type: Paved
J
Jacob Dimock Personal Real Estate Corporation
(250) 642-6361
By pressing Contact Agent, you agree that the real estate professional identified above may call/text you about your search, which may involve use of automated means and pre-recorded/artificial voices. You don't need to consent as a condition of buying any property, goods, or services. Message/data rates may apply. You also agree to our Terms of Use. Zillow does not endorse any real estate professionals. We may share information about your recent and future site activity with your agent to help them understand what you're looking for in a home.
Price history
| Date | Event | Price |
|---|---|---|
| 6/9/2026 | Listed for sale | C$1,990,000C$387/sqft |
Source: VIVA #1039745 Report a problem | ||
Public tax history
Tax history is unavailable.
Climate risks
Neighborhood: V9Z
Nearby schools
GreatSchools rating
- 5/10Crescent SchoolGrades: K-12Distance: 16.3 mi
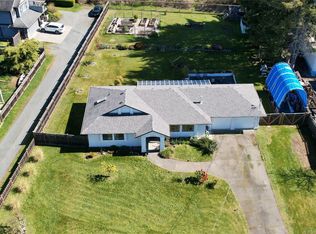
- C$---- bd-- ba-- sqft1918 Caldwell Rd, Sooke, BC V9Z0P6Off Market
- C$999,4993 bd2 ba1.4k sqft1955 Caldwell Rd, Sooke, BC V9Z0P6For Sale
- C$599,0002 bd2 ba1.1k sqft1820 Maple Ave S #207, Sooke, BC V0S1N0New Construction

- C$---- bd-- ba-- sqft1820 Maple Ave S #308, Sooke, BC V9Z0N9Off Market
- C$769,9003 bd3 ba1.8k sqft1914 Maple Ave S, Sooke, BC V9Z0N9For Sale
- C$725,0003 bd2 ba1.2k sqft1820 Maple Ave S #306, Sooke, BC V9Z0N9For Sale
- C$679,9003 bd3 ba1.6k sqft1973 Caldwell Rd #B, Sooke, BC V9Z0P6For Sale
- C$---- bd-- ba-- sqft1820 Maple Ave S #302, Sooke, BC V9Z0N9Off Market
Similar homes
- C$1,900,0005 bd5 ba4.3k sqft7002 E Sooke Rd, Sooke, BC V9Z 0A3For Sale
 MLS ID #1039372, Dean Innes Personal Real Estate Corporation, Sotheby's International Realty Canada. VIVA
 - C$1,999,9006 bd7 ba4.3k sqft5301 Sooke Rd, Sooke, BC V9Z 0E8For Sale
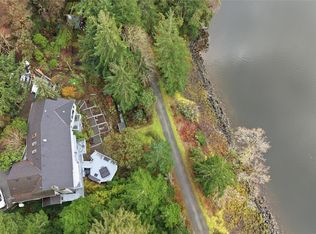 MLS ID #1028991, Lew Poulin, eXp Realty. VIVA
 - C$2,490,0004 bd3 ba2.5k sqft6280 A Sooke Rd, Sooke, BC V9Z 0G7For Sale
 MLS ID #1044975, Bev Berger Personal Real Estate Corporation, RE/MAX Camosun. VIVA
 - C$1,998,0004 bd4 ba4.3k sqft5000 Sooke Hanger Dr, Capital, BC V9Z 1M9For Sale
 MLS ID #1038983, Mark Mcdougall Personal Real Estate Corporation, Royal LePage Coast Capital - Chatterton. VIVA
 - C$1,698,0006 bd4 ba3.4k sqft7910 Tugwell Rd, Capital, BC V9Z 0J8For SaleMLS ID #1044965, Tim Ayres Personal Real Estate Corporation, Royal LePage Coast Capital - Sooke. VIVA
- C$1,999,9995 bd5 ba4.1k sqft5305 La Bonne Rd, Metchosin, BC V9C 0A5For SaleMLS ID #1026756, Tammy Crack, Zolo Realty. VIVA
- C$1,999,9005 bd4 ba5k sqft558 Wilderness Pl, Capital, BC V9Z 1C4For SaleMLS ID #1030674, Grady Harris Personal Real Estate Corporation, Engel & Volkers Vancouver Island. VIVA
- C$2,099,0005 bd6 ba4.1k sqft4980 Deer Park Trl, Metchosin, BC V9C 4J5For SaleMLS ID #1034169, Mackenzie Edwards, Maxxam Realty Ltd.. VIVA
- C$1,999,9997 bd6 ba4.3k sqft1058 Summer Breeze Ln, Langford, BC V9C 4J9For SaleMLS ID #1037897, Matt Loken Personal Real Estate Corporation, Team 3000 Realty Ltd. VIVA
- C$2,288,0005 bd6 ba5k sqft560 Wilderness Pl, Capital, BC V9Z 1C4For SaleMLS ID #1039025, Shaunna Jones Personal Real Estate Corporation, Royal LePage Coast Capital - Oak Bay. VIVA
- C$1,179,9005 bd4 ba4k sqft6983 Brailsford Pl, Sooke, BC V9Z 1J7For SaleMLS ID #1040171, Troy Petersen Personal Real Estate Corporation, Sutton Group West Coast Realty. VIVA
- C$1,595,0004 bd3 ba2.9k sqft7420 Thornton Hts, Capital, BC V9Z 1L8For SaleMLS ID #1041399, Ray Drone, Pemberton Holmes - Westshore. VIVA
- C$1,035,0006 bd4 ba2.8k sqft2513 W Trail Ct, Sooke, BC V9ZFor SaleMLS ID #1044570, Tim Ayres Personal Real Estate Corporation, Royal LePage Coast Capital - Sooke. VIVA
- C$1,899,9004 bd4 ba2.9k sqft8750 W Coast Rd, Sooke, BC V9Z 1H2For SaleMLS ID #1031489, Mackenzie Edwards, Maxxam Realty Ltd.. VIVA
- C$1,899,0006 bd3 ba3.3k sqft424 Pelican Dr, Colwood, BC V9C 0A4For SaleMLS ID #1040996, Sandi Piercy, Sotheby's International Realty Canada. VIVA
- C$1,199,0005 bd3 ba2.9k sqft7209 Austins Pl, Sooke, BC V9Z 0T1For SaleMLS ID #1022461, Jenna Watkins, Engel & Volkers Vancouver Island. VIVA
- C$1,199,9005 bd3 ba3.2k sqft113 Seagirt Rd, Capital, BC V9Z 1A3For SaleMLS ID #1041501, Thomas Kala Personal Real Estate Corporation, eXp Realty. VIVA
- C$1,439,0006 bd3 ba3k sqft946 Klahanie Dr, Langford, BC V9C 3X2For SaleMLS ID #1045163, Dean Boorman, eXp Realty. VIVA
- C$1,639,0004 bd4 ba3.5k sqft4935 Deer Park Trl, Metchosin, BC V9C 4J5For SaleMLS ID #1028229, Gary Mcinnis, Pemberton Holmes Ltd.. VIVA
- C$1,850,0007 bd5 ba3.4k sqft4085 Dupree Dr, Metchosin, BC V9C 3Z6For SaleMLS ID #1032272, Jeremy Zdrill, Royal LePage Coast Capital - Chatterton. VIVA
