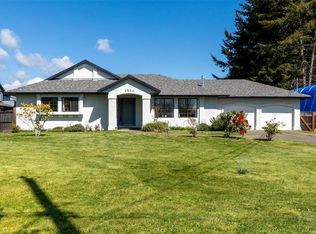
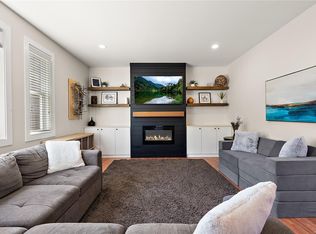
West Coast Modern Duplex in Sooke! Thoughtfully built with zero compromise on quality. Features an open-concept layout with 9' ceilings, ambient fireplace, and wide-plank grey-wash flooring. The gourmet kitchen boasts quartz countertops, shaker cabinetry, subway tile backsplash, stainless appliances, and a bar overhang. Outside enjoys a private, fully fenced yard with mature cedar hedges. Upper level offers a primary suite with walk-in closet and 4-pc ensuite (6' shower & double vanity), plus two extra bedrooms and a full bath. Includes a double garage and spacious paved driveway. Walk to the ocean, coastal trails, and downtown Sooke! Move-in ready and priced to impress.
For sale
C$679,900
1973 Caldwell Rd #B, Sooke, BC V9Z 0P6
3beds
3baths
1,670sqft
Half Duplex
Built in 2019
3,484 Square Feet Lot
$-- Zestimate®
C$407/sqft
C$-- HOA
What's special
- 47 days
- 53
- 1
Zillow last checked:
Listing updated:
Listed by:
Dima Borysenko Personal Real Estate Corporation,
Royal LePage Coast Capital - Westshore
Source: VIVA,MLS®#: 1044994
Facts & features
Interior
Bedrooms & bathrooms
- Bedrooms: 3
- Bathrooms: 3
- Main level bathrooms: 1
Kitchen
- Level: Main
Heating
- Baseboard, Electric, Heat Pump
Cooling
- Air Conditioning
Appliances
- Included: Dishwasher, Dryer, Refrigerator, Washer
- Laundry: Inside
Features
- Controlled Entry, Dining/Living Combo, Eating Area, Storage
- Flooring: Carpet, Laminate, Mixed, Tile
- Windows: Insulated Windows, Vinyl Frames
- Basement: None
- Number of fireplaces: 1
- Fireplace features: Electric, Living Room
Interior area
- Total structure area: 2,045
- Total interior livable area: 1,670 sqft
Video & virtual tour
Property
Parking
- Total spaces: 8
- Parking features: Attached, Driveway, Garage Double
- Attached garage spaces: 2
- Has uncovered spaces: Yes
Accessibility
- Accessibility features: Ground Level Main Floor
Features
- Levels: 2
- Entry location: Main Level
Lot
- Size: 3,484 Square Feet
- Features: Level, Private, Rectangular Lot, Serviced, Wooded
Details
- Parcel number: 030707803
- Zoning: R2
- Zoning description: Residential
Construction
Type & style
- Home type: SingleFamily
- Property subtype: Half Duplex
- Attached to another structure: Yes
Materials
- Cement Fibre, Frame Wood, Insulation: Ceiling, Insulation: Walls
- Foundation: Concrete Perimeter, Slab
- Roof: Asphalt Shingle
Condition
- Resale
- New construction: No
- Year built: 2019
Utilities & green energy
- Water: Municipal
- Utilities for property: Cable Connected, Compost, Electricity Connected, Garbage, Phone Connected, Recycling, Underground Utilities, Sewer Connected, Water Connected
Community & HOA
HOA
- Amenities included: Common Area
- Services included: Insurance
Location
- Region: Sooke
Financial & listing details
- Price per square foot: C$407/sqft
- Tax assessed value: C$689,000
- Annual tax amount: C$4,200
- Date on market: 8/6/2026
- Ownership: Freehold/Strata
- Electric utility on property: Yes
Price history
| Date | Event | Price |
|---|---|---|
| 8/6/2026 | Listed for sale | C$679,900C$407/sqft |
Source: VIVA #1044994 Report a problem | ||
Public tax history
Tax history is unavailable.
Climate risks
Neighborhood: V9Z

Similar homes
- C$649,9003 bd3 ba1.4k sqft2167 Pyrite Dr, Sooke, BC V9Z 0L8For Sale
 MLS ID #1044945, Melissa Thimot, Coldwell Banker Oceanside Real Estate. VIVA
 - C$719,9003 bd2 ba1k sqft6654 Acreman Pl, Sooke, BC V9Z 0V9For Sale
 MLS ID #1049310, Marlene Arden Personal Real Estate Corporation, RE/MAX Camosun. VIVA
 - C$640,0003 bd3 ba1.3k sqft2096 Kennedy St N, Sooke, BC V9Z 0Z1For Sale
 MLS ID #1037609, Josh Brown, LPT Realty. VIVA
 - C$564,9003 bd3 ba1.9k sqft7091 Grant Rd W #103, Sooke, BC V9Z 0N6For Sale
 MLS ID #1041959, Tammi Dimock Personal Real Estate Corporation, Royal LePage Coast Capital - Sooke. VIVA
