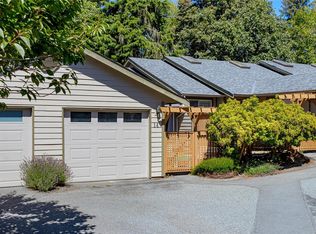
Check out this well kept 2 bedroom, 2 bathroom Rancher in Rivers Edge Village - a friendly, adult oriented, gated community located in Sunriver Estates, surrounded by green space, walking trails, and the Sooke River. With almost 1,100 sq ft all on one level, this easy living patio home has a roomy one car garage and a bright kitchen with quartz counters/island and stainless steel appliances. It’s a great setup for anyone wanting single level living, with a cozy rear patio under a pergola and a private, fully fenced backyard that backs right onto parkland. This laid back community is all about simple West Coast living, with extras like RV and boat storage and a fully equipped clubhouse . You're close to local shops and just minutes from Seaparc Rec centre. Plus, it's on the Victoria side of Sooke, making Costco, Home Depot, and Westshore Mall an easy 20-minute drive. If you're ready to slow things down and enjoy life on the island, this could be the perfect spot!
For sale
C$550,000
6373 Shambrook Dr, Sooke, BC V9Z 1N9
2beds
2baths
1,078sqft
Single Family Residence
Built in 2017
4,791 Square Feet Lot
$-- Zestimate®
C$510/sqft
C$682/mo HOA
What's special
Roomy one car garage
- 196 days |
- 65 |
- 2 |
Zillow last checked:
Listing updated:
Listed by:
Cristina Staicu Personal Real Estate Corporation,
RE/MAX Camosun,
Oliver Katz Personal Real Estate Corporation,
RE/MAX Camosun
Source: VIVA,MLS®#: 1025750
Facts & features
Interior
Bedrooms & bathrooms
- Bedrooms: 2
- Bathrooms: 2
- Main level bathrooms: 2
- Main level bedrooms: 2
Kitchen
- Level: Main
Heating
- Baseboard, Electric, Natural Gas, Other
Cooling
- None
Appliances
- Included: Dryer, Microwave, Oven/Range Electric, Range Hood, Refrigerator, Washer
- Laundry: Inside
Features
- Closet Organizer, Dining/Living Combo, Eating Area
- Flooring: Carpet, Laminate, Vinyl
- Windows: Screens, Vinyl Frames
- Basement: Crawl Space
- Has fireplace: No
Interior area
- Total structure area: 1,372
- Total interior livable area: 1,078 sqft
Video & virtual tour
Property
Parking
- Total spaces: 2
- Parking features: Attached, Driveway, Garage, Guest, Garage Door Opener
- Attached garage spaces: 1
- Has uncovered spaces: Yes
Accessibility
- Accessibility features: Ground Level Main Floor, No Step Entrance
Features
- Levels: 1
- Entry location: Ground Level
- Patio & porch: Balcony/Patio
- Exterior features: Garden, Sprinkler System
- Fencing: Full
- Has view: Yes
- View description: Other
Lot
- Size: 4,791 Square Feet
- Features: Adult-Oriented Neighbourhood, Cul-De-Sac, Easy Access, Irregular Lot, Landscaped, Level, Park Setting, Quiet Area, Serviced
Details
- Parcel number: 030138272
- Zoning: CD2-E
- Zoning description: Residential
Construction
Type & style
- Home type: SingleFamily
- Architectural style: Cottage/Cabin,West Coast
- Property subtype: Single Family Residence
Materials
- Cement Fibre, Frame Wood, Insulation: Ceiling, Insulation: Walls, Wood Siding
- Foundation: Concrete Perimeter
- Roof: Fibreglass Shingle
Condition
- Resale
- New construction: No
- Year built: 2017
Details
- Warranty included: Yes
Utilities & green energy
- Water: Municipal
- Utilities for property: Cable Connected, Electricity Connected, Garbage, Natural Gas Connected, Phone Connected, Recycling, Underground Utilities
Community & HOA
Community
- Features: Adult-Oriented Neighbourhood, Sidewalks
- Senior community: Yes
- Subdivision: Riversedge Strata Eps3475
HOA
- Has HOA: Yes
- Amenities included: Clubhouse, Common Area, Guest Suite, Private Drive/Road, Shared BBQ, Street Lighting
- Services included: Trash, Insurance, Property Management
- HOA fee: C$682 monthly
Location
- Region: Sooke
Financial & listing details
- Price per square foot: C$510/sqft
- Tax assessed value: C$666,000
- Annual tax amount: C$4,180
- Date on market: 2/11/2026
- Ownership: Leasehold/Strata
- Electric utility on property: Yes
- Road surface type: Paved
Price history
| Date | Event | Price |
|---|---|---|
| 7/9/2026 | Price change | C$550,000-3.3%C$510/sqft |
Source: VIVA #1025750 Report a problem | ||
| 2/11/2026 | Listed for sale | C$569,000C$528/sqft |
Source: VIVA #1025750 Report a problem | ||
Public tax history
Tax history is unavailable.
Climate risks
Neighborhood: V9Z
Nearby schools
GreatSchools rating
- 5/10Crescent SchoolGrades: K-12Distance: 18.1 mi
- C$---- bd-- ba-- sqft6361 Shambrook Dr, Sooke, BC V9Z1N9Off Market
- C$---- bd-- ba-- sqft6348 Shambrook Dr, Sooke, BC V9Z1N9Off Market
- C$529,9002 bd2 ba993 sqft2410 Fern Way, Sooke, BC V9Z1N9New Construction

- C$---- bd-- ba-- sqft2479 Fern Way, Sooke, BC V8Z7L5Off Market
- C$---- bd-- ba-- sqft2451 Fern Way, Sooke, BC V9Z1N9Off Market
- C$---- bd-- ba-- sqft2470 Fern Way, Sooke, BC V9Z1N9Off Market
- C$---- bd-- ba-- sqft2418 Fern Way, Sooke, BC V9Z1N9Off Market
- C$---- bd-- ba-- sqft2223 Forest Grv, Sooke, BC V9Z1N9Off Market
Similar homes
- C$529,9002 bd2 ba993 sqft2410 Fern Way, Sooke, BC V9Z 1N9New ConstructionMLS ID #1038340, Steve Nguyen Personal Real Estate Corporation, NAI Commercial (Victoria) Inc.. VIVA
- C$559,9003 bd3 ba1.5k sqftDrennan Woods, Sooke, BC V9Z 1J4For Sale
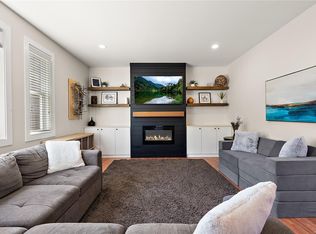
 MLS ID #1045078, Donald St Germain Personal Real Estate Corporation, Sotheby's International Realty Canada. VIVA
 - C$649,9003 bd3 ba1.4k sqft2167 Pyrite Dr, Sooke, BC V9Z 0L8For Sale
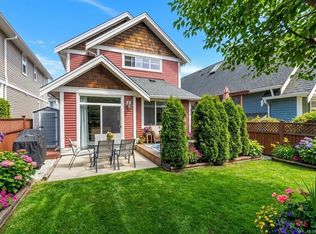
 MLS ID #1044945, Melissa Thimot, Coldwell Banker Oceanside Real Estate. VIVA
 - C$655,0003 bd3 ba1.4k sqft2260 Maple Ave N #106, Sooke, BC V9Z 1L2For Sale
 MLS ID #1042103, Bev Berger Personal Real Estate Corporation, RE/MAX Camosun. VIVA
 - C$669,9003 bd3 ba1.3k sqft2056 Gladys Pl, Sooke, BC V9Z 0E6For SaleMLS ID #1039213, Jacob Dimock Personal Real Estate Corporation, Royal LePage Coast Capital - Sooke. VIVA
- C$679,9003 bd2 ba1.3k sqft1763 Marathon Ln, Sooke, BC V9Z 0S5For SaleMLS ID #1043638, Oliver Katz Personal Real Estate Corporation, RE/MAX Camosun. VIVA
- C$649,9003 bd3 ba1.4k sqft2167 Pyrite Dr #A, Sooke, BC V9Z 0L8For SaleMLS ID #1047030, Melissa Thimot, Coldwell Banker Oceanside Real Estate. VIVA
- C$789,9003 bd2 ba1.2k sqft1002 Fashoda Pl, Langford, BC V9C 3X1For SaleMLS ID #1047854, Tracy Menzies Personal Real Estate Corporation, Pemberton Holmes Ltd. - Oak Bay. VIVA
- C$624,9002 bd3 ba1.2k sqftPonds Landing East, Langford, BC V9B 6T8For SaleMLS ID #1047758, Kieren Rasura Personal Real Estate Corporation, eXp Realty. VIVA
- C$395,0002 bd1 ba821 sqftBeachcomber Estates, Sooke, BC V9Z 0B7For SaleMLS ID #1046410, Danny Cox Personal Real Estate Corporation, RE/MAX Camosun. VIVA
- C$469,0001 bd1 ba1k sqftCarrington Place, Sooke, BC V9Z 1L7For SaleMLS ID #1029170, Tom Wolansky, Sutton Group-West Coast Realty (Dunc). VIVA
- C$529,0002 bd2 ba1k sqftPonds Landing East, Langford, BC V9B 6T8For SaleMLS ID #1046700, Brock Webber, Pemberton Holmes Ltd. - Oak Bay. VIVA
- C$550,0002 bd2 ba1.3k sqft748 Meaford Ave #2, Langford, BC V9B 2P6For SaleMLS ID #1043141, Kirsten Marten Personal Real Estate Corporation, Coldwell Banker Oceanside Real Estate. VIVA
- C$515,0002 bd2 ba1k sqftMetro Park Plaza, Langford, BC V9B 3Y1For SaleMLS ID #1046683, Ron Neal, RE/MAX Generation - The Neal Estate Group. VIVA
- C$609,0002 bd2 ba1.2k sqft591 Latoria Rd #201, Langford, BC V9C 3A5For SaleMLS ID #1044649, Andy Foda, RE/MAX Camosun. VIVA
- C$549,9002 bd2 ba1k sqftMetro Park Plaza, Langford, BC V9B 2V8For SaleMLS ID #1034472, Kami Norman Personal Real Estate Corporation, Royal LePage Coast Capital - Chatterton. VIVA
- C$529,9992 bd2 ba874 sqftLatoria Walk, Colwood, BC V9C 0C3For SaleMLS ID #1039812, Adam Gibson, Pemberton Holmes Ltd. - Oak Bay. VIVA
- C$550,0002 bd2 ba1k sqftSouth Pointe, Saanich, BC V8Z 4C2For SaleMLS ID #1046534, Manbir Samra Personal Real Estate Corporation, Pemberton Holmes Ltd. - Oak Bay. VIVA
- C$594,9002 bd2 ba1.3k sqftThe Fairhaven, Victoria, BC V8V 2Z1For SaleMLS ID #1047475, Tony Joe Personal Real Estate Corporation, RE/MAX Sabre Realty Group. VIVA
- C$539,9002 bd2 ba1k sqftStonegate, Langford, BC V9B 3V7For SaleMLS ID #1033453, Darren Neuhaus, RE/MAX Camosun. VIVA
