Welcome to Rivers Edge Village in Sooke, BC! This immaculate 2021-built, 2-bed, 2-bath home offers 993 sq ft of pristine, turn-key living on a low-maintenance 4,700 sq ft lot. Perfect for a lock-and-go lifestyle in a friendly, engaged community. Inside, the open-concept main living area is bathed in natural light from a stunning wall of windows and sliding glass doors, featuring premium top-down, bottom-up blinds. The gourmet kitchen stands out with stainless steel appliances, a center island, and ample cabinetry including a floor-to-ceiling pantry. Relax by the cozy gas fireplace in the living room or step outside to your private backyard oasis backing onto mature trees—offering ultimate privacy and seamless indoor-outdoor living. The primary bedroom is a peaceful retreat with a 6-ft closet and 3-pc ensuite. A massive 4’8” crawl space spans the footprint of the home for incredible seasonal storage. Electric car charger installed. Located steps from gorgeous walking trails.
New construction
C$529,900
2410 Fern Way, Sooke, BC V9Z 1N9
2beds
2baths
993sqft
Single Family Residence
Built in 2021
4,356 Square Feet Lot
$-- Zestimate®
C$534/sqft
C$707/mo HOA
What's special
Premium top-down bottom-up blindsGourmet kitchenStainless steel appliancesCenter islandUltimate privacy
- 39 days
- 74
- 4
Zillow last checked:
Listing updated:
Listed by:
Steve Nguyen Personal Real Estate Corporation,
NAI Commercial (Victoria) Inc.,
Lea Cathcart Personal Real Estate Corporation,
NAI Commercial (Victoria) Inc.
Source: VIVA,MLS®#: 1049536
Facts & features
Interior
Bedrooms & bathrooms
- Bedrooms: 2
- Bathrooms: 2
- Main level bathrooms: 2
- Main level bedrooms: 2
Kitchen
- Level: Main
Heating
- Electric, Natural Gas, Other
Cooling
- None
Appliances
- Included: Dishwasher, Dryer, Microwave, Refrigerator, Washer
- Laundry: Inside
Features
- Ceiling Fan(s), Closet Organizer, Dining/Living Combo, Light Pipe
- Flooring: Carpet, Laminate, Tile
- Windows: Screens
- Basement: Crawl Space
- Has fireplace: No
Interior area
- Total structure area: 2,187
- Total interior livable area: 993 sqft
Video & virtual tour
Property
Parking
- Total spaces: 3
- Parking features: Attached, Carport, Driveway, Garage Door Opener
- Carport spaces: 1
- Has uncovered spaces: Yes
Accessibility
- Accessibility features: Ground Level Main Floor, Customized Wheelchair Accessible
Features
- Levels: 1
- Entry location: Ground Level
- Patio & porch: Balcony/Patio
- Exterior features: Sprinkler System
Lot
- Size: 4,356 Square Feet
- Features: Cul-De-Sac, Irregular Lot
Details
- Parcel number: 031158552
- Zoning description: Residential
Construction
Type & style
- Home type: SingleFamily
- Architectural style: Arts & Crafts
- Property subtype: Single Family Residence
Materials
- Cement Fibre, Frame Wood
- Foundation: Concrete Perimeter
- Roof: Fibreglass Shingle
Condition
- New Construction
- New construction: Yes
- Year built: 2021
Details
- Warranty included: Yes
Utilities & green energy
- Water: Municipal
- Utilities for property: Cable Connected, Electricity Connected, Garbage, Natural Gas Connected, Phone Connected, Recycling, Underground Utilities, Sewer Connected, Water Connected
Community & HOA
HOA
- Has HOA: Yes
- Amenities included: Clubhouse, Common Area, Guest Suite, Private Drive/Road, Recreation Room, Street Lighting
- Services included: Trash, Property Management
- HOA fee: C$707 monthly
Location
- Region: Sooke
Financial & listing details
- Price per square foot: C$534/sqft
- Tax assessed value: C$604,000
- Annual tax amount: C$3,852
- Date on market: 9/12/2026
- Ownership: Leasehold/Strata
- Electric utility on property: Yes
Price history
| Date | Event | Price |
|---|---|---|
| 9/12/2026 | Listed for sale | C$529,900C$534/sqft |
Source: VIVA #1049536 Report a problem | ||
Public tax history
Tax history is unavailable.
Climate risks
Neighborhood: V9Z
Similar homes
- C$550,0002 bd2 ba1k sqft6373 Shambrook Dr, Sooke, BC V9Z 1N9For Sale
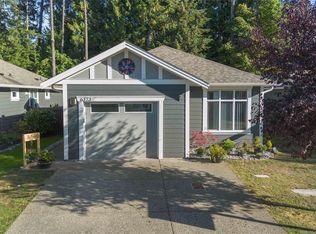 MLS ID #1048349, Cristina Staicu Personal Real Estate Corporation, RE/MAX Camosun. VIVA
 - C$669,0003 bd2 ba1.4k sqft2196 Phillips Rd, Sooke, BC V9Z 0Y3For Sale
 MLS ID #1050787, Brendan Phillips Personal Real Estate Corporation, Royal LePage Coast Capital - Chatterton. VIVA
 - C$779,9003 bd3 ba1.3k sqft6372 Willowpark Way, Sooke, BC V9Z 1J9For Sale
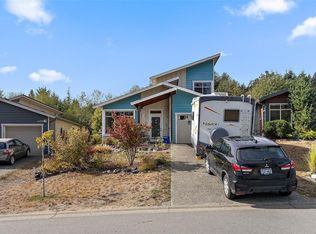 MLS ID #1049334, Coleby Rempel, Coldwell Banker Oceanside Real Estate. VIVA
 - C$519,0002 bd3 ba1.2k sqftCarrington Place, Sooke, BC V9Z 1L7For Sale
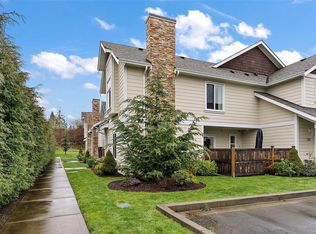 MLS ID #1035044, Brenda Jackman Personal Real Estate Corporation, Coldwell Banker Oceanside Real Estate. VIVA
