Welcome to Trickle Creek Estates, one of Sooke’s most sought after neighbourhoods. Nestled on a quiet cul de sac and backing onto protected parkland, this immaculate 3 bedroom, 3 bathroom home with a den offers the ideal combination of privacy, comfort, and everyday living. Built in 2010, the open main floor showcases a cozy gas fireplace, spacious dining area, and a thoughtfully designed kitchen featuring timeless Shaker cabinetry, breakfast bar, and seamless flow for family gatherings. Step through the sliding doors to the sunny west facing backyard and patio with a gas BBQ hookup and 240V wiring ready for your future hot tub. Upstairs you'll find three generous bedrooms including a spacious primary retreat with ensuite, newer glass shower, dual closets, and convenient upper level laundry. The garage is wired for EV charging and includes Cat5 wiring with Telus hub. Priced below assessed value, this is an outstanding opportunity to own in one of Sooke’s most desirable communities.
For sale
C$655,000
2260 Maple Ave N #106, Sooke, BC V9Z 1L2
3beds
3baths
1,491sqft
Single Family Residence
Built in 2010
3,484 Square Feet Lot
$-- Zestimate®
C$439/sqft
C$101/mo HOA
What's special
- 21 days |
- 56 |
- 5 |
Zillow last checked:
Listing updated:
Listed by:
Bev Berger Personal Real Estate Corporation,
RE/MAX Camosun
Source: VIVA,MLS®#: 1042103
Facts & features
Interior
Bedrooms & bathrooms
- Bedrooms: 3
- Bathrooms: 3
- Main level bathrooms: 1
Kitchen
- Level: Main
Heating
- Baseboard, Electric, Natural Gas
Cooling
- None
Appliances
- Included: Dishwasher, Dryer, Microwave, Refrigerator, Washer
- Laundry: Inside
Features
- Eating Area
- Flooring: Carpet, Laminate, Tile
- Windows: Blinds, Insulated Windows
- Basement: None
- Number of fireplaces: 1
- Fireplace features: Gas, Living Room
Interior area
- Total structure area: 1,686
- Total interior livable area: 1,491 sqft
Video & virtual tour
Property
Parking
- Total spaces: 2
- Parking features: Attached, Driveway, Garage, Guest, Garage Door Opener
- Attached garage spaces: 1
- Has uncovered spaces: Yes
Accessibility
- Accessibility features: Ground Level Main Floor
Features
- Levels: 2
- Entry location: Main Level
- Patio & porch: Balcony/Patio
- Exterior features: Low Maintenance Yard
- Fencing: Full
- Has view: Yes
- View description: Mountain(s)
Lot
- Size: 3,484 Square Feet
- Features: Central Location, Cul-De-Sac, Easy Access, Level, No Through Road, Rectangular Lot
Details
- Parcel number: 028151500
- Zoning description: Residential
Construction
Type & style
- Home type: SingleFamily
- Architectural style: Arts & Crafts
- Property subtype: Single Family Residence
Materials
- Cement Fibre, Frame Wood
- Foundation: Concrete Perimeter
- Roof: Fibreglass Shingle
Condition
- Resale
- New construction: No
- Year built: 2010
Details
- Warranty included: Yes
Utilities & green energy
- Water: Municipal
- Utilities for property: Cable Connected, Electricity Connected, Natural Gas Connected, Phone Connected, Recycling
Community & HOA
Community
- Subdivision: Trickle Creek
HOA
- Has HOA: Yes
- Amenities included: Common Area, Private Drive/Road, Street Lighting
- Services included: Trash, Insurance, Property Management, See Remarks
- HOA fee: C$101 monthly
Location
- Region: Sooke
Financial & listing details
- Price per square foot: C$439/sqft
- Tax assessed value: C$691,000
- Annual tax amount: C$4,113
- Date on market: 7/3/2026
- Listing terms: Purchaser To Finance
- Ownership: Freehold/Strata
- Electric utility on property: Yes
- Road surface type: Paved
Bev Berger Personal Real Estate Corporation
Bev Berger Personal Real Estate Corporation
(250) 642-6480
By pressing Contact Agent, you agree that the real estate professional identified above may call/text you about your search, which may involve use of automated means and pre-recorded/artificial voices. You don't need to consent as a condition of buying any property, goods, or services. Message/data rates may apply. You also agree to our Terms of Use. Zillow does not endorse any real estate professionals. We may share information about your recent and future site activity with your agent to help them understand what you're looking for in a home.
Price history
| Date | Event | Price |
|---|---|---|
| 7/3/2026 | Listed for sale | C$655,000C$439/sqft |
Source: VIVA #1042103 Report a problem | ||
Public tax history
Tax history is unavailable.
Climate risks
Neighborhood: V9Z
Nearby schools
GreatSchools rating
- 5/10Crescent SchoolGrades: K-12Distance: 17 mi
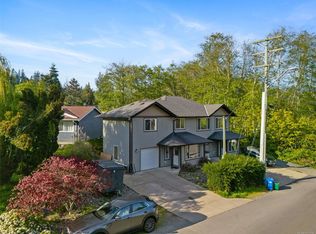
- C$559,0003 bd3 ba1.2k sqft6896 Beaton Rd, Sooke, BC V9Z0M3For Sale
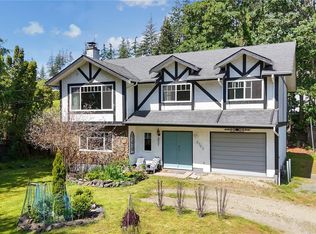
- C$--4 bd3 ba-- sqft2302 Galena Rd, Sooke, BC V9Z0M4Off Market
- C$4,5003 bd3 ba2.4k sqft7065 Brailsford Pl, Sooke, BC V9Z1J7For Rent

- C$1,7001 bd1 ba525 sqft7047 Brailsford Pl, Sooke, BC V9Z1J7For Rent

- C$995,0003 bd3 ba2.3k sqft6963 Bentley Pl, Sooke, BC V9Z1M4For Sale
- C$699,9003 bd2 ba1.6k sqft2011 Govenlock Pl, Sooke, BC V9Z0M8For Sale
- C$---- bd-- ba-- sqft2191 Stonewater Ln, Sooke, BC V9Z1M4Off Market
- C$948,0004 bd3 ba2.8k sqft6978 Brailsford Pl, Sooke, BC V9Z1J7For Sale
Similar homes
- C$699,9003 bd3 ba1.4k sqft2167 Pyrite Dr, Sooke, BC V9Z 0L8For Sale
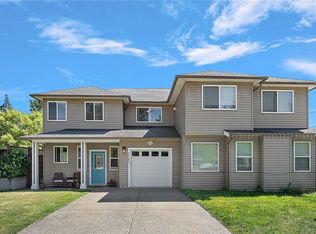 MLS ID #1038519, Melissa Thimot, Coldwell Banker Oceanside Real Estate. VIVA
 - C$689,0003 bd2 ba1.3k sqft1763 Marathon Ln, Sooke, BC V9Z 0S5For Sale
 MLS ID #1043638, Oliver Katz Personal Real Estate Corporation, RE/MAX Camosun. VIVA
 - C$688,9003 bd3 ba1.6k sqft1973 Caldwell Rd #B, Sooke, BC V9Z 0P6For Sale
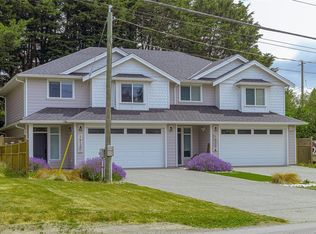 MLS ID #1041913, Dima Borysenko Personal Real Estate Corporation, Royal LePage Coast Capital - Westshore. VIVA
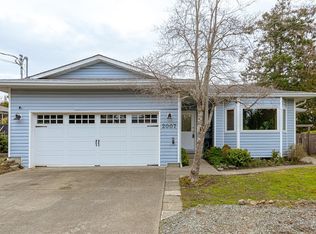
 - C$739,9003 bd2 ba1.6k sqft2007 Govenlock Pl, Sooke, BC V9Z 0M8For Sale
 MLS ID #1036984, Niels Baartman, Pemberton Holmes Ltd - Sidney. VIVA
 - C$709,5003 bd3 ba1.5k sqft2074 Kennedy St N, Sooke, BC V9Z 0Z1For SaleMLS ID #1042532, Mark Mcdougall Personal Real Estate Corporation, Royal LePage Coast Capital - Chatterton. VIVA
- C$649,9003 bd3 ba1.4k sqft6598 Felderhof Rd, Sooke, BC V9Z 0V8For SaleMLS ID #1028853, Johnny Vernon, RE/MAX Camosun. VIVA
- C$599,8003 bd3 ba1.6k sqft6869 Lauras Ln, Sooke, BC V9Z 0P8For SaleMLS ID #1041555, Dale Sheppard, RE/MAX Camosun. VIVA
- C$795,0003 bd3 ba2k sqft2141 Henlyn Dr, Sooke, BC V9Z 0N5For SaleMLS ID #1043027, Bev Berger Personal Real Estate Corporation, RE/MAX Camosun. VIVA
- C$574,9003 bd3 ba1.9k sqft7091 Grant Rd W #103, Sooke, BC V9Z 0N6For SaleMLS ID #1041959, Tammi Dimock Personal Real Estate Corporation, Royal LePage Coast Capital - Sooke. VIVA
- C$749,9003 bd3 ba1.4k sqft2142 Winfield Dr, Sooke, BC V9Z 0N1For SaleMLS ID #1037574, Colin Gareau Personal Real Estate Corporation, Newport Realty Ltd.. VIVA
- C$774,9003 bd2 ba1.4k sqft6889 Lauras Ln, Sooke, BC V9Z 0P8For SaleMLS ID #1041415, Tammi Dimock Personal Real Estate Corporation, Royal LePage Coast Capital - Sooke. VIVA
- C$749,9003 bd3 ba1.7k sqft6618 Steeple Chase, Sooke, BC V9Z 0W3For SaleMLS ID #1038022, Patrick Achtzner, Pemberton Holmes Ltd - Sidney. VIVA
- C$585,0004 bd3 ba2.1k sqft7091 Grant Rd W #101, Sooke, BC V9Z 0N6For SaleMLS ID #1033869, Agnes Sebestyen, Pemberton Holmes Ltd.. VIVA
- C$809,9993 bd2 ba1.4k sqft2460 Driftwood Pl, Sooke, BC V9Z 0Y8For SaleMLS ID #1043653, Deana Provencher, Maxxam Realty Ltd.. VIVA
- C$599,9993 bd3 ba1.6k sqft2248 Townsend Rd #104, Sooke, BC V9Z 0H4For SaleMLS ID #1040925, Michelle Martin Personal Real Estate Corporation, RE/MAX Camosun. VIVA
- C$589,9003 bd3 ba1.3k sqft6717 Ayre Rd #106, Sooke, BC V9Z 0H1For SaleMLS ID #1041141, Nick Honour Personal Real Estate Corporation, The Agency. VIVA
- C$599,9993 bd3 ba1.3k sqft6717 Ayre Rd #101, Sooke, BC V9Z 0H1For SaleMLS ID #1032762, Kerry Davies, eXp Realty. VIVA
- C$799,0005 bd3 ba2.1k sqft6520 Country Rd, Sooke, BC V9Z 0W9For SaleMLS ID #1030683, Thomas Hu, Sutton Group West Coast Realty. VIVA
- C$729,9002 bd2 ba1.2k sqft6365 Willowpark Way, Sooke, BC V9Z 1J9For SaleMLS ID #1028010, Danny Vales, Newport Realty Ltd.. VIVA
- C$799,9005 bd4 ba2.1k sqft6986 Wright Rd, Sooke, BC V9Z 1M5For SaleMLS ID #1041492, Oliver Katz Personal Real Estate Corporation, RE/MAX Camosun. VIVA
