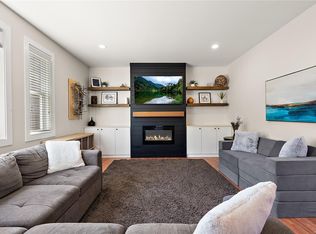
Enjoy easy, low-maintenance living in this well-cared for 3 bed, 3 bath half-duplex offering nearly 1,700 sq. ft. of functional living space. The 2 level layout features a bright, open-concept main floor with a modern kitchen with peninsula and pantry, spacious dining area, cozy living room with electric fireplace, plus a 2-pc bath & laundry. Step onto the covered deck overlooking the fully fenced low-maintenance yard with large patio and gazebo area plus a detached storage shed, planter boxes, cherry tree & under-deck storage. Downstairs features the generous primary suite with a walk-in closet and 3-pc ensuite, plus two additional bedrooms and a full 4-piece bath. 3 Mini split heat pumps offer air conditioning in the summer. An attached single garage provides extra storage. Leased security system with monthly monitoring. 2024 Hot water Tank. Conveniently located close to parks, shopping, schools, and transit, this move-in-ready home offers comfort, convenience, and exceptional value.
For sale
C$549,800
6869 Lauras Ln, Sooke, BC V9Z 0P8
3beds
3baths
1,685sqft
Half Duplex
Built in 2016
1,742 Square Feet Lot
$-- Zestimate®
C$326/sqft
C$-- HOA
What's special
- 28 days
- 241
- 14
Zillow last checked:
Listing updated:
Listed by:
Dale Sheppard,
RE/MAX Camosun
Source: VIVA,MLS®#: 1045112
Facts & features
Interior
Bedrooms & bathrooms
- Bedrooms: 3
- Bathrooms: 3
- Main level bathrooms: 1
Kitchen
- Level: Main
Heating
- Baseboard, Electric, Heat Pump, Mixed
Cooling
- Air Conditioning
Appliances
- Included: Dishwasher, Dryer, Oven/Range Electric, Range Hood, Refrigerator, Washer
- Laundry: Inside
Features
- Dining/Living Combo, Eating Area, Storage
- Flooring: Carpet, Laminate, Tile
- Windows: Vinyl Frames
- Basement: Finished,With Windows
- Number of fireplaces: 1
- Fireplace features: Electric, Living Room
Interior area
- Total structure area: 1,685
- Total interior livable area: 1,685 sqft
Video & virtual tour
Property
Parking
- Total spaces: 2
- Parking features: Attached, Driveway, Garage
- Attached garage spaces: 1
- Has uncovered spaces: Yes
Features
- Levels: 2
- Entry location: Split Level
- Patio & porch: Balcony/Patio
- Exterior features: Garden
- Fencing: Full
Lot
- Size: 1,742 Square Feet
- Features: Cleared, Easy Access, Family-Oriented Neighbourhood, Irregular Lot, Level, No Through Road, Serviced
Details
- Additional structures: Shed(s)
- Parcel number: 030014611
- Zoning: R3
- Zoning description: Residential
Construction
Type & style
- Home type: SingleFamily
- Architectural style: Arts & Crafts
- Property subtype: Half Duplex
- Attached to another structure: Yes
Materials
- Cement Fibre, Frame Wood, Insulation: Ceiling, Insulation: Walls, Wood Siding
- Foundation: Concrete Perimeter, Slab
- Roof: Asphalt Shingle
Condition
- Contact List Licensee,Resale
- New construction: No
- Year built: 2016
Details
- Warranty included: Yes
Utilities & green energy
- Water: Municipal
Community & HOA
Community
- Features: Family-Oriented Neighbourhood, Sidewalks
HOA
- Services included: Insurance
Location
- Region: Sooke
Financial & listing details
- Price per square foot: C$326/sqft
- Tax assessed value: C$638,000
- Annual tax amount: C$4,032
- Date on market: 8/5/2026
- Ownership: Freehold/Strata
- Road surface type: Paved
Price history
| Date | Event | Price |
|---|---|---|
| 8/5/2026 | Listed for sale | C$549,800C$326/sqft |
Source: VIVA #1045112 Report a problem | ||
Public tax history
Tax history is unavailable.
Climate risks
Neighborhood: V9Z
Similar homes
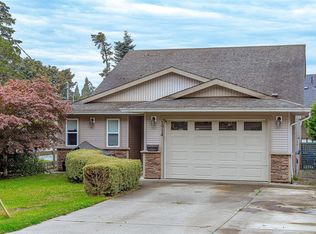
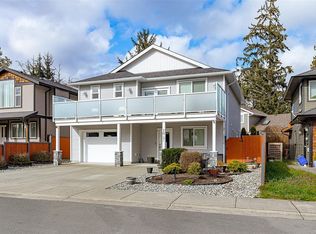
- C$564,9003 bd3 ba1.9k sqft7091 Grant Rd W #103, Sooke, BC V9Z 0N6For Sale
 MLS ID #1041959, Tammi Dimock Personal Real Estate Corporation, Royal LePage Coast Capital - Sooke. VIVA
 - C$550,0002 bd2 ba1k sqft6373 Shambrook Dr, Sooke, BC V9Z 1N9For Sale
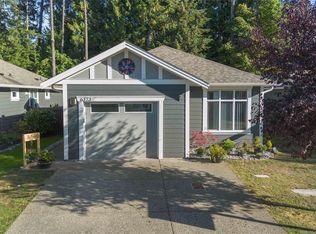 MLS ID #1048349, Cristina Staicu Personal Real Estate Corporation, RE/MAX Camosun. VIVA
 - C$679,9003 bd3 ba1.6k sqft1973 Caldwell Rd #B, Sooke, BC V9Z 0P6For Sale
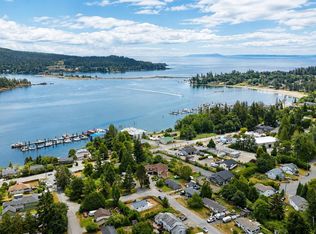 MLS ID #1044994, Dima Borysenko Personal Real Estate Corporation, Royal LePage Coast Capital - Westshore. VIVA
 - C$649,9003 bd3 ba1.4k sqft2167 Pyrite Dr, Sooke, BC V9Z 0L8For Sale
 MLS ID #1044945, Melissa Thimot, Coldwell Banker Oceanside Real Estate. VIVA
