THE PERFECT FAMILY HOME! Situated on a large, level, fully fenced corner lot with full sun. This 3 beds, 2 baths home is located on a quiet cul-de-sac in the highly sought-after Sunriver Estates. The main floor features a recently painted open-concept layout with vaulted ceilings and an inviting natural gas fireplace. The maple kitchen offers tiled flooring, an eating nook, and easy access to the backyard through sliding doors, perfect for entertaining or enjoying outdoor space. A convenient 2-piece powder room and laundry area with access to the single garage complete the main level. Up, you’ll find 3 good sized beds, including a spacious primary with cheater ensuite. Additional parking in cul-de-sac + RV/Boat Parking on property. A fantastic opportunity to own in a family-friendly neighbourhood close to parks, many trails, and amenities such as Seaparc Rec Centre, Multi-use Sports Box, outdoor bike and skate park. Close to bus route and Sooke Town Core.
For sale
C$799,999
2460 Driftwood Pl, Sooke, BC V9Z 0Y8
3beds
2baths
1,493sqft
Single Family Residence
Built in 2007
7,405 Square Feet Lot
$-- Zestimate®
C$536/sqft
C$-- HOA
What's special
Quiet cul-de-sacRecently painted open-concept layoutVaulted ceilingsInviting natural gas fireplaceMaple kitchenTiled flooringEating nook
- 40 days |
- 23 |
- 1 |
Zillow last checked:
Listing updated:
Listed by:
Deana Provencher,
Maxxam Realty Ltd.
Source: VIVA,MLS®#: 1043653
Facts & features
Interior
Bedrooms & bathrooms
- Bedrooms: 3
- Bathrooms: 2
- Main level bathrooms: 1
Kitchen
- Level: Main
Heating
- Baseboard, Electric, Natural Gas
Cooling
- None
Appliances
- Laundry: Inside
Features
- Dining/Living Combo, Vaulted Ceiling(s)
- Windows: Vinyl Frames
- Basement: None
- Number of fireplaces: 1
- Fireplace features: Family Room, Gas
Interior area
- Total structure area: 1,732
- Total interior livable area: 1,493 sqft
Video & virtual tour
Property
Parking
- Total spaces: 2
- Parking features: Additional Parking, Garage
- Garage spaces: 1
Features
- Entry location: Main Level
- Patio & porch: Balcony/Deck
- Exterior features: See Remarks
- Fencing: Full
Lot
- Size: 7,405 Square Feet
- Features: Cul-De-Sac, Family-Oriented Neighbourhood, Level, See Remarks
Details
- Parcel number: 026449641
- Zoning description: Residential
Construction
Type & style
- Home type: SingleFamily
- Property subtype: Single Family Residence
Materials
- Cement Fibre, Insulation: Ceiling, Insulation: Walls
- Foundation: Concrete Perimeter
- Roof: Fibreglass Shingle
Condition
- Resale
- New construction: No
- Year built: 2007
Utilities & green energy
- Water: Municipal
Community & HOA
Community
- Features: Family-Oriented Neighbourhood
Location
- Region: Sooke
Financial & listing details
- Price per square foot: C$536/sqft
- Tax assessed value: C$741,000
- Annual tax amount: C$4,577
- Date on market: 7/18/2026
- Ownership: Freehold
Price history
| Date | Event | Price |
|---|---|---|
| 8/4/2026 | Price change | C$799,999-1.2%C$536/sqft |
Source: VIVA #1043653 Report a problem | ||
| 7/18/2026 | Listed for sale | C$809,999C$543/sqft |
Source: VIVA #1043653 Report a problem | ||
Public tax history
Tax history is unavailable.
Climate risks
Neighborhood: V9Z
Nearby schools
GreatSchools rating
- 5/10Crescent SchoolGrades: K-12Distance: 18 mi
- C$949,9005 bd4 ba2.7k sqft6524 Stonewood Dr, Sooke, BC V9Z0Y6For Sale

- C$---- bd-- ba-- sqft2454 Anthony Pl, Sooke, BC V9Z1N7Off Market
- C$---- bd-- ba-- sqft2478 Anthony Pl, Sooke, BC V9Z1N7Off Market
- C$--3 bd3 ba-- sqft6485 Cedarview Pl, Sooke, BC V9Z0Y5Off Market
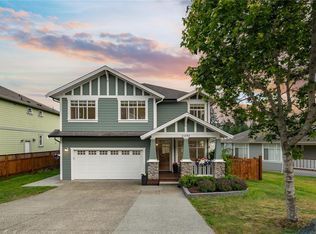
- C$---- bd-- ba-- sqft2581 Nickson Way, Sooke, BC V9Z0Y7Off Market
- C$949,9004 bd4 ba2.9k sqft6466 Willowpark Way, Sooke, BC V9Z1J9For Sale
- C$---- bd-- ba-- sqft2561 Nickson Way, Sooke, BC V9Z0Y7Off Market
- C$---- bd-- ba-- sqft2548 Nickson Way, Sooke, BC V9Z0Y7Off Market
Similar homes
- C$799,0005 bd3 ba2.1k sqft6520 Country Rd, Sooke, BC V9Z 0W9For Sale
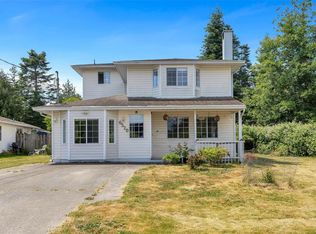 MLS ID #1030683, Thomas Hu, Sutton Group West Coast Realty. VIVA
 - C$699,0004 bd4 ba2.1k sqft2085 Solent St, Sooke, BC V9Z 0X1For Sale
 MLS ID #1044656, Chris Esbati Personal Real Estate Corporation, RE/MAX Camosun. VIVA
 - C$749,9003 bd3 ba1.7k sqft6618 Steeple Chase, Sooke, BC V9Z 0W3For Sale
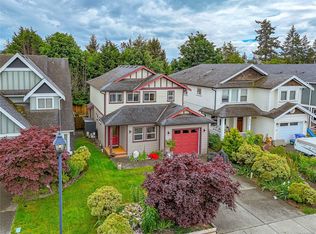 MLS ID #1038022, Patrick Achtzner, Pemberton Holmes Ltd - Sidney. VIVA
 - C$949,9003 bd2 ba1.4k sqft1955 Caldwell Rd, Sooke, BC V9Z 0P6For Sale
 MLS ID #1041266, Tim Ayres Personal Real Estate Corporation, Royal LePage Coast Capital - Sooke. VIVA
 - C$899,9003 bd3 ba2k sqft6512 Noblewood Pl, Sooke, BC V9Z 0W3New ConstructionMLS ID #1046742, Mitch Lidstone Personal Real Estate Corporation, RE/MAX Camosun. VIVA
- C$924,9003 bd2 ba1.5k sqft7201 Austins Pl, Sooke, BC V9Z 0T1For SaleMLS ID #1041110, Michael Smith Personal Real Estate Corporation, Royal LePage Coast Capital - Chatterton. VIVA
- C$679,9003 bd2 ba1.3k sqft1763 Marathon Ln, Sooke, BC V9Z 0S5For SaleMLS ID #1043638, Oliver Katz Personal Real Estate Corporation, RE/MAX Camosun. VIVA
- C$649,9003 bd3 ba1.4k sqft2167 Pyrite Dr, Sooke, BC V9Z 0L8For SaleMLS ID #1044945, Melissa Thimot, Coldwell Banker Oceanside Real Estate. VIVA
- C$655,0003 bd3 ba1.4k sqft2260 Maple Ave N #106, Sooke, BC V9Z 1L2For SaleMLS ID #1042103, Bev Berger Personal Real Estate Corporation, RE/MAX Camosun. VIVA
- C$719,9003 bd2 ba1.8k sqft7058 Wright Rd, Sooke, BC V9Z 0S5For SaleMLS ID #1026409, Mark Mcdougall Personal Real Estate Corporation, Royal LePage Coast Capital - Chatterton. VIVA
- C$649,9003 bd3 ba1.4k sqft2167 Pyrite Dr #A, Sooke, BC V9Z 0L8For SaleMLS ID #1047030, Melissa Thimot, Coldwell Banker Oceanside Real Estate. VIVA
- C$739,0003 bd2 ba1.2k sqft1005 Boeing Close, Langford, BC V9B 0R2For SaleMLS ID #1047619, Mackenzie Edwards, Maxxam Realty Ltd.. VIVA
- C$579,0003 bd3 ba1.9k sqft2436 Otter Point Rd, Sooke, BC V9Z 0H9For SaleMLS ID #1021006, Stacey Scharf Personal Real Estate Corporation, Pemberton Holmes - Sooke. VIVA
- C$749,9003 bd2 ba1.3k sqft2116 Echo Valley Ct, Langford, BC V9B 0Y2For SaleMLS ID #1047884, Mackenzie Edwards, Maxxam Realty Ltd.. VIVA
- C$564,9003 bd3 ba1.9k sqft7091 Grant Rd W #103, Sooke, BC V9Z 0N6For SaleMLS ID #1041959, Tammi Dimock Personal Real Estate Corporation, Royal LePage Coast Capital - Sooke. VIVA
- C$799,9003 bd3 ba1.8k sqft1039 Haslam Ave, Langford, BC V9B 2N3For SaleMLS ID #1044563, Ashish Malik Personal Real Estate Corporation, Pemberton Holmes Ltd.. VIVA
- C$529,9002 bd2 ba993 sqft2410 Fern Way, Sooke, BC V9Z 1N9New ConstructionMLS ID #1038340, Steve Nguyen Personal Real Estate Corporation, NAI Commercial (Victoria) Inc.. VIVA
- C$799,9003 bd3 ba1.6k sqft9 Camden Ave, View Royal, BC V8Z 1P6For SaleMLS ID #1045115, Nathan Singh, eXp Realty. VIVA
- C$999,9003 bd2 ba1.7k sqft4731 McVicker Rd, Metchosin, BC V9C 4C7For SaleMLS ID #1043804, Lee Johnston Personal Real Estate Corporation, RE/MAX Camosun. VIVA
- C$874,9003 bd3 ba1.4k sqft3048 Dornier Rd, Langford, BC V9B 0N2For SaleMLS ID #1047118, Sean Levesque, Royal LePage Coast Capital - Westshore. VIVA
